Back to Previous Page 924 Quincy St
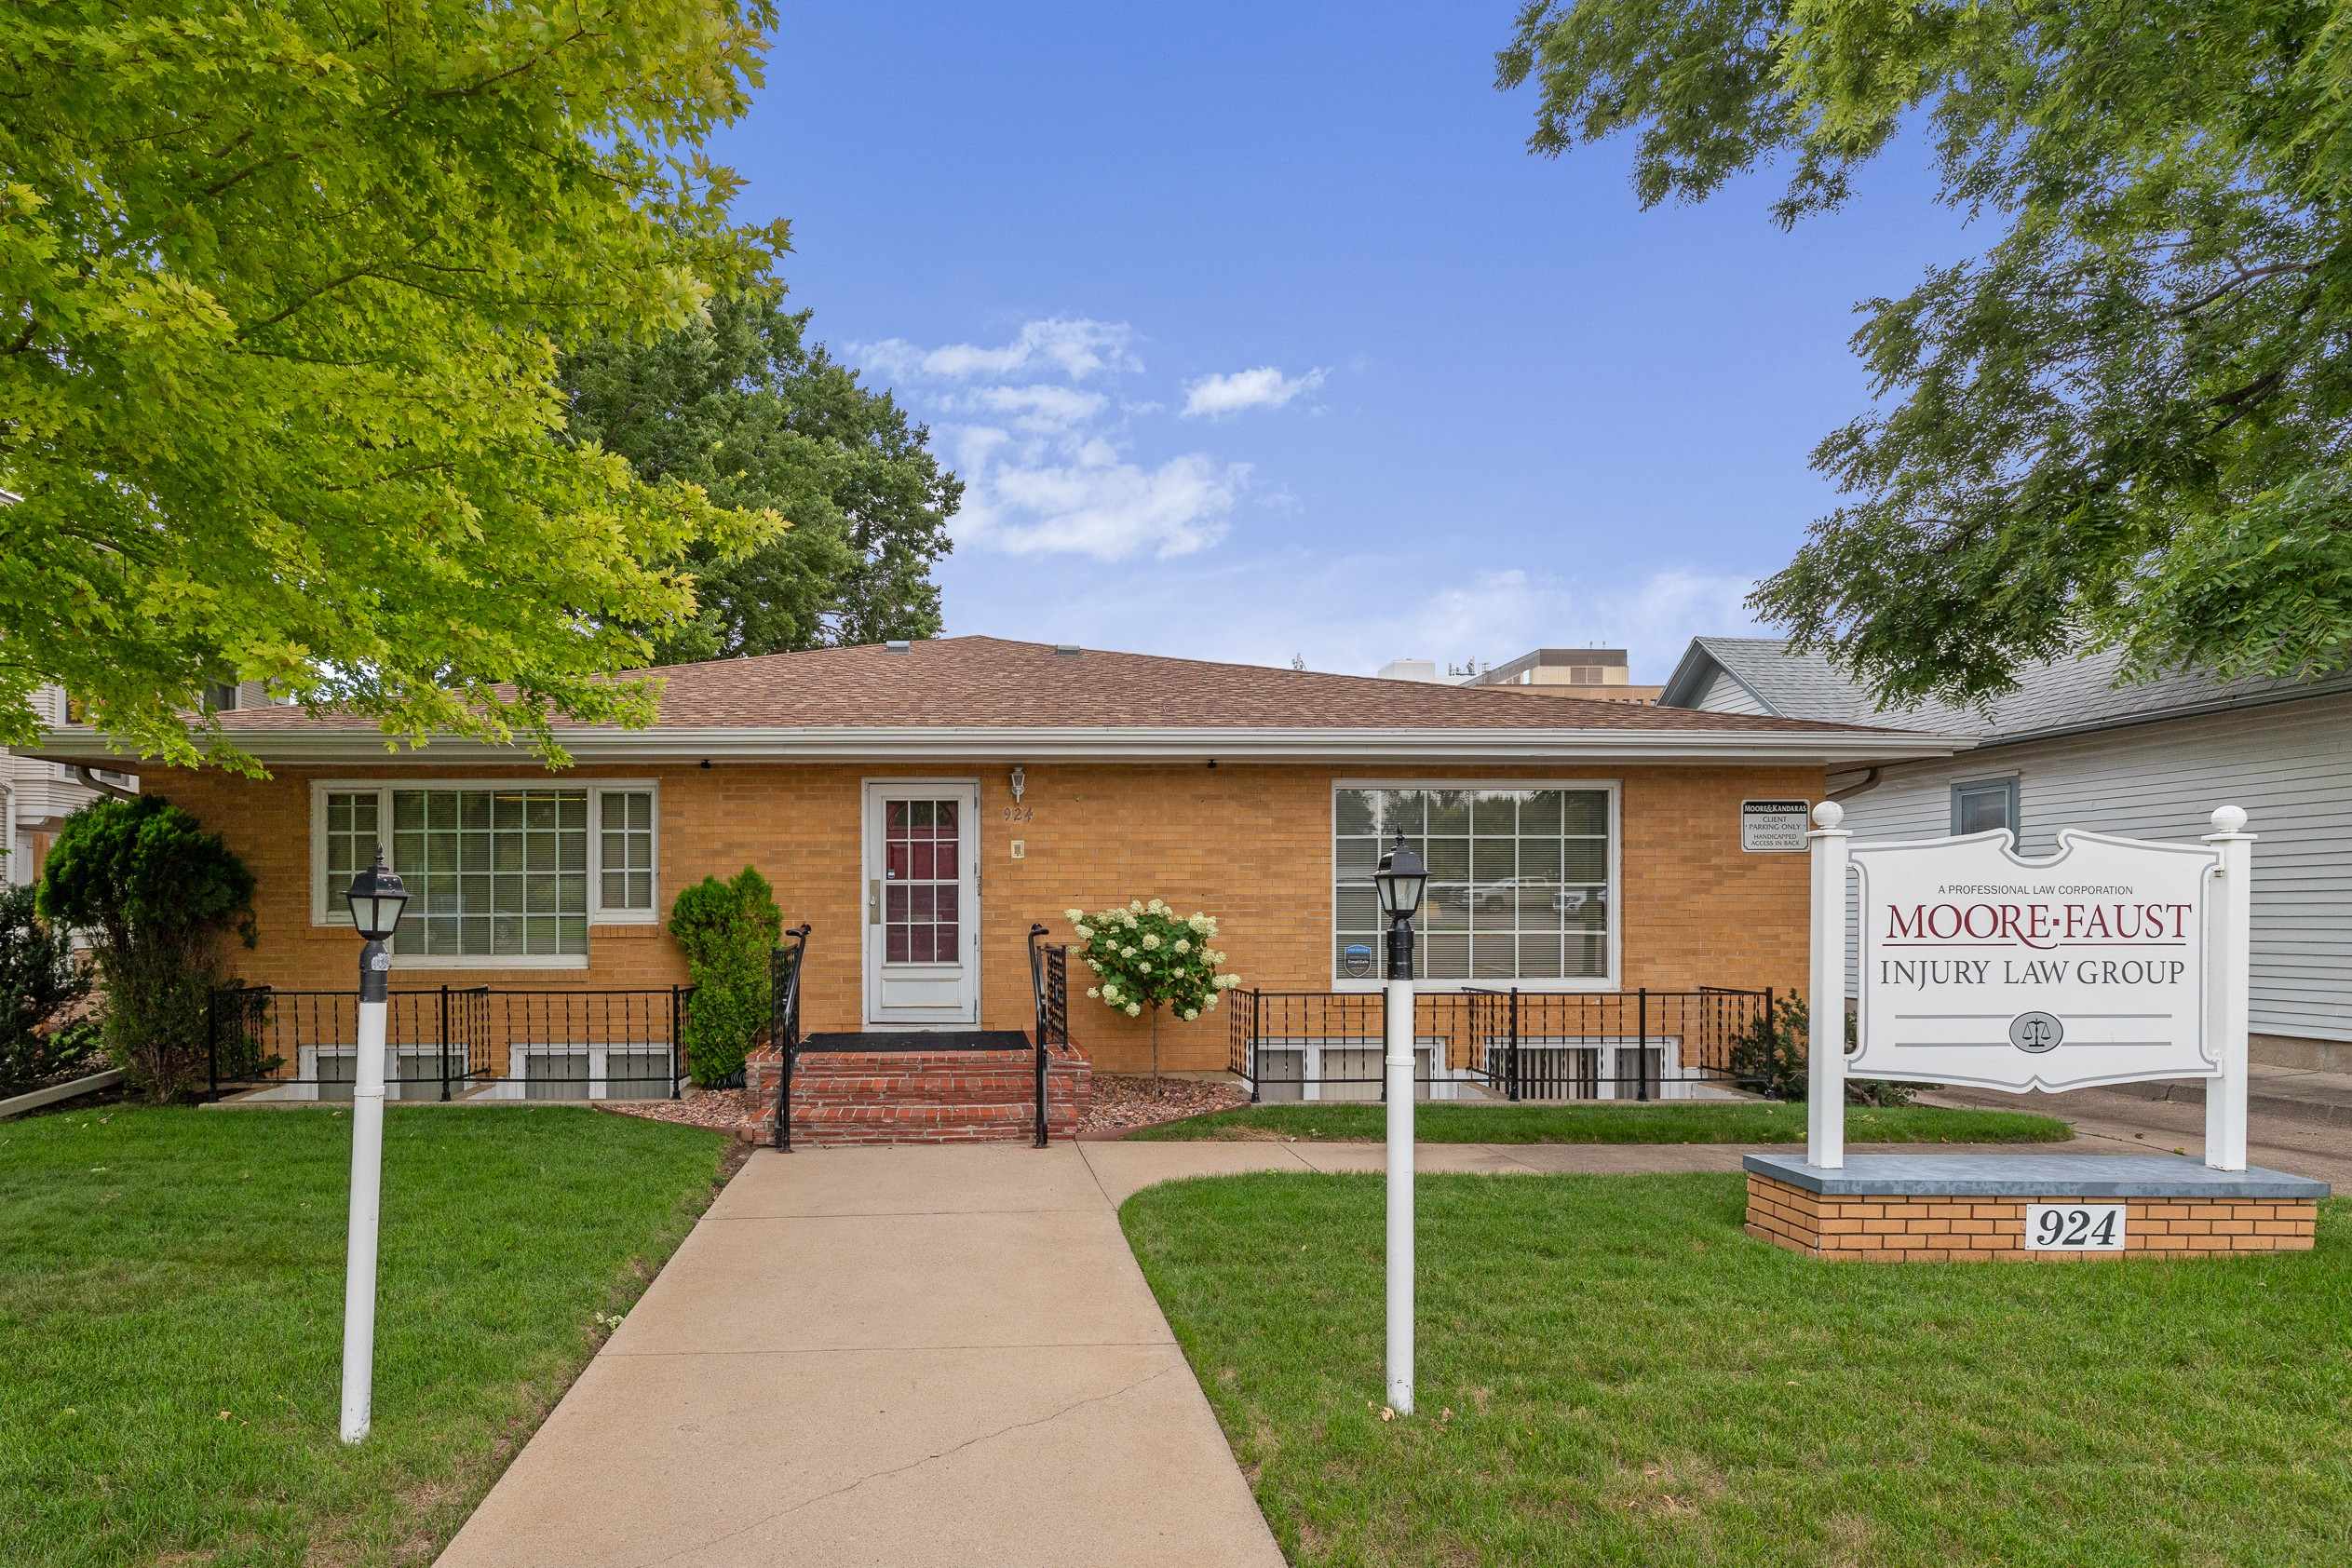
Quincy Street Office Building
$625,000
Bldg 4,888 SF | Land 0.2 Acres | 2 Stories
Property Information
List Price $625,000
Zoning High Density Residential
Bldg SF 4,888
Bldg $/SF $127.86
Year Built 1961
County Pennington County
Acres 0.2
Property Overview
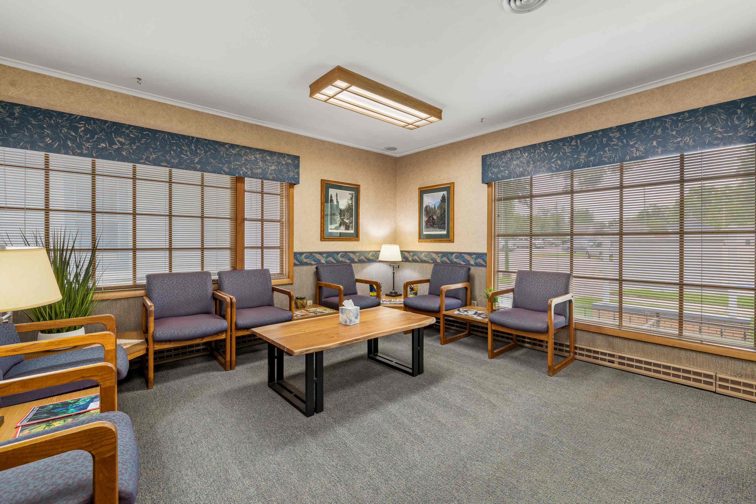
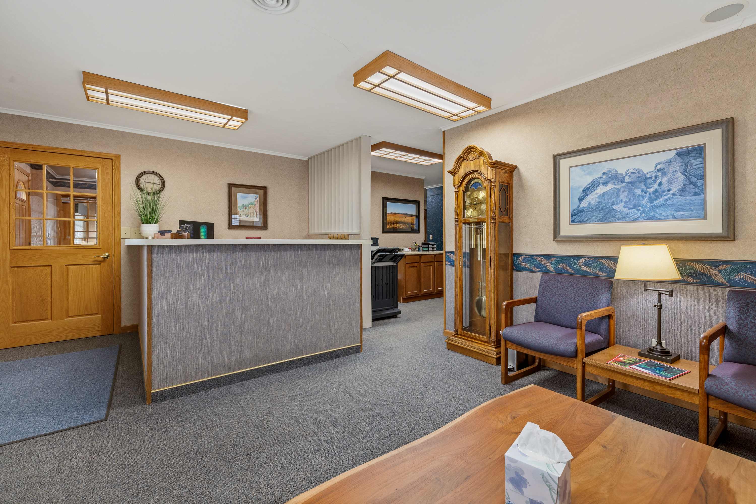
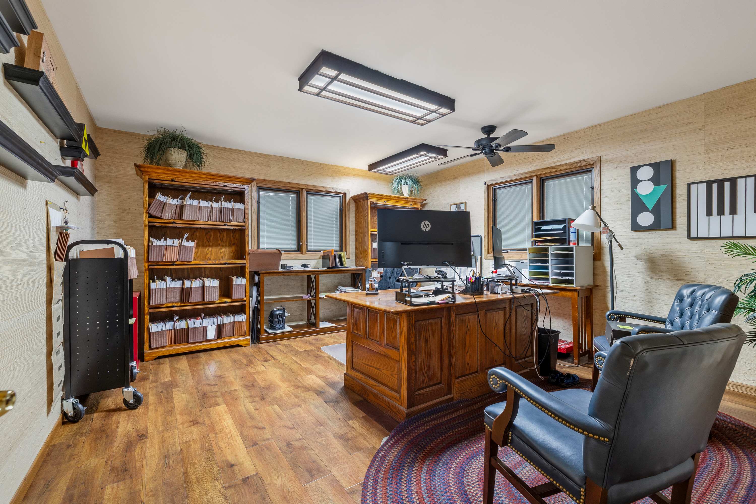
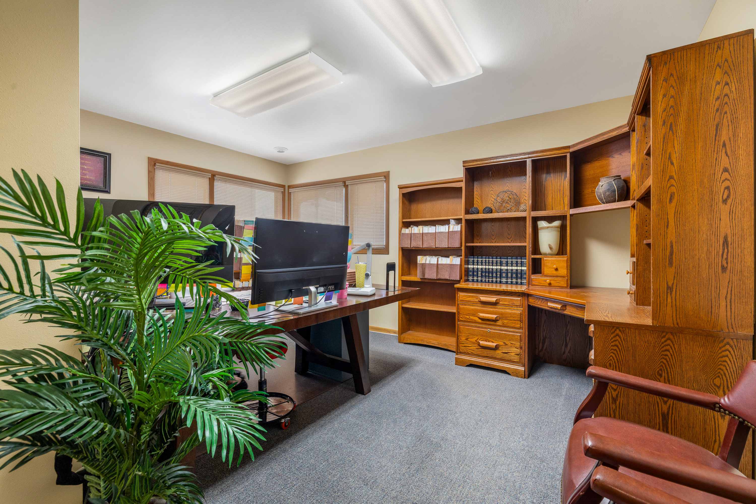
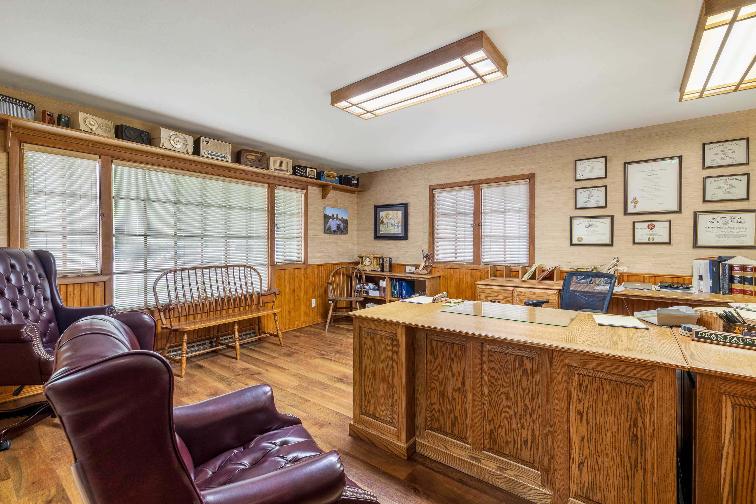
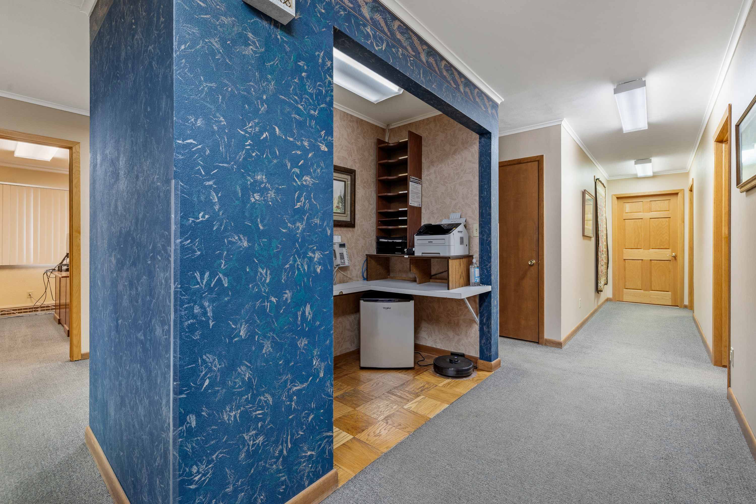
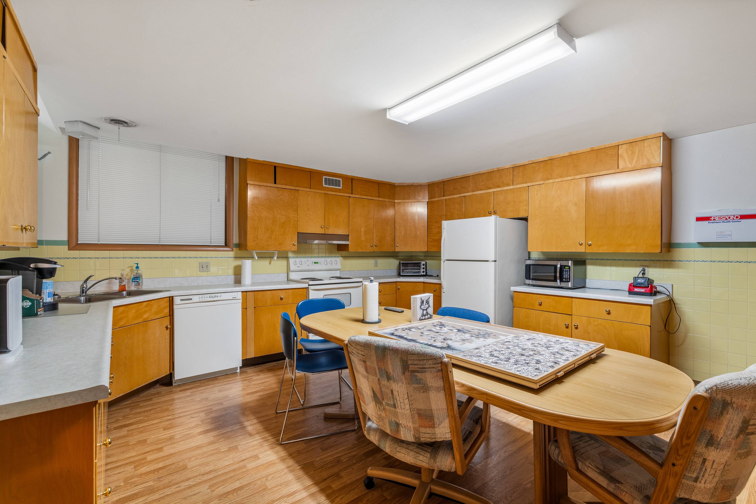
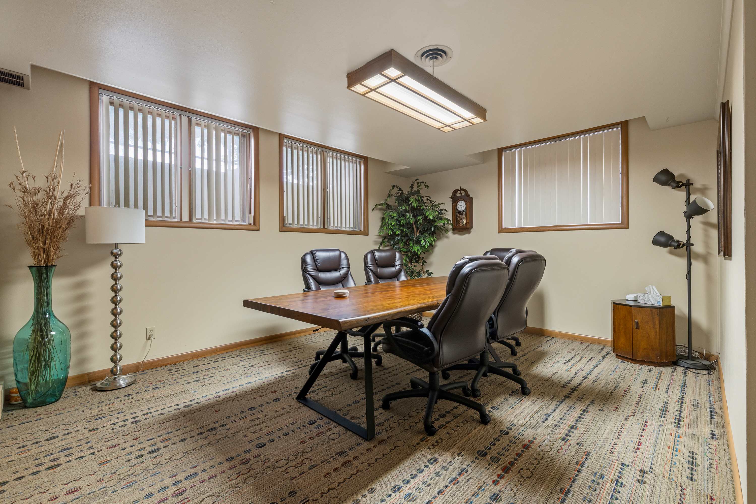
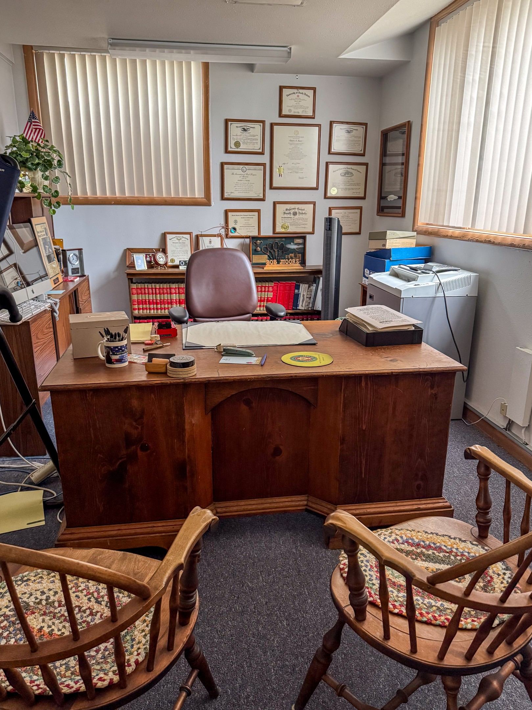
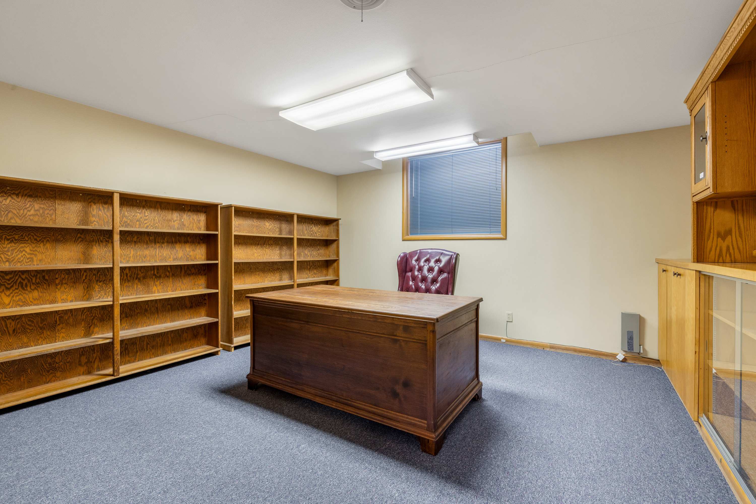
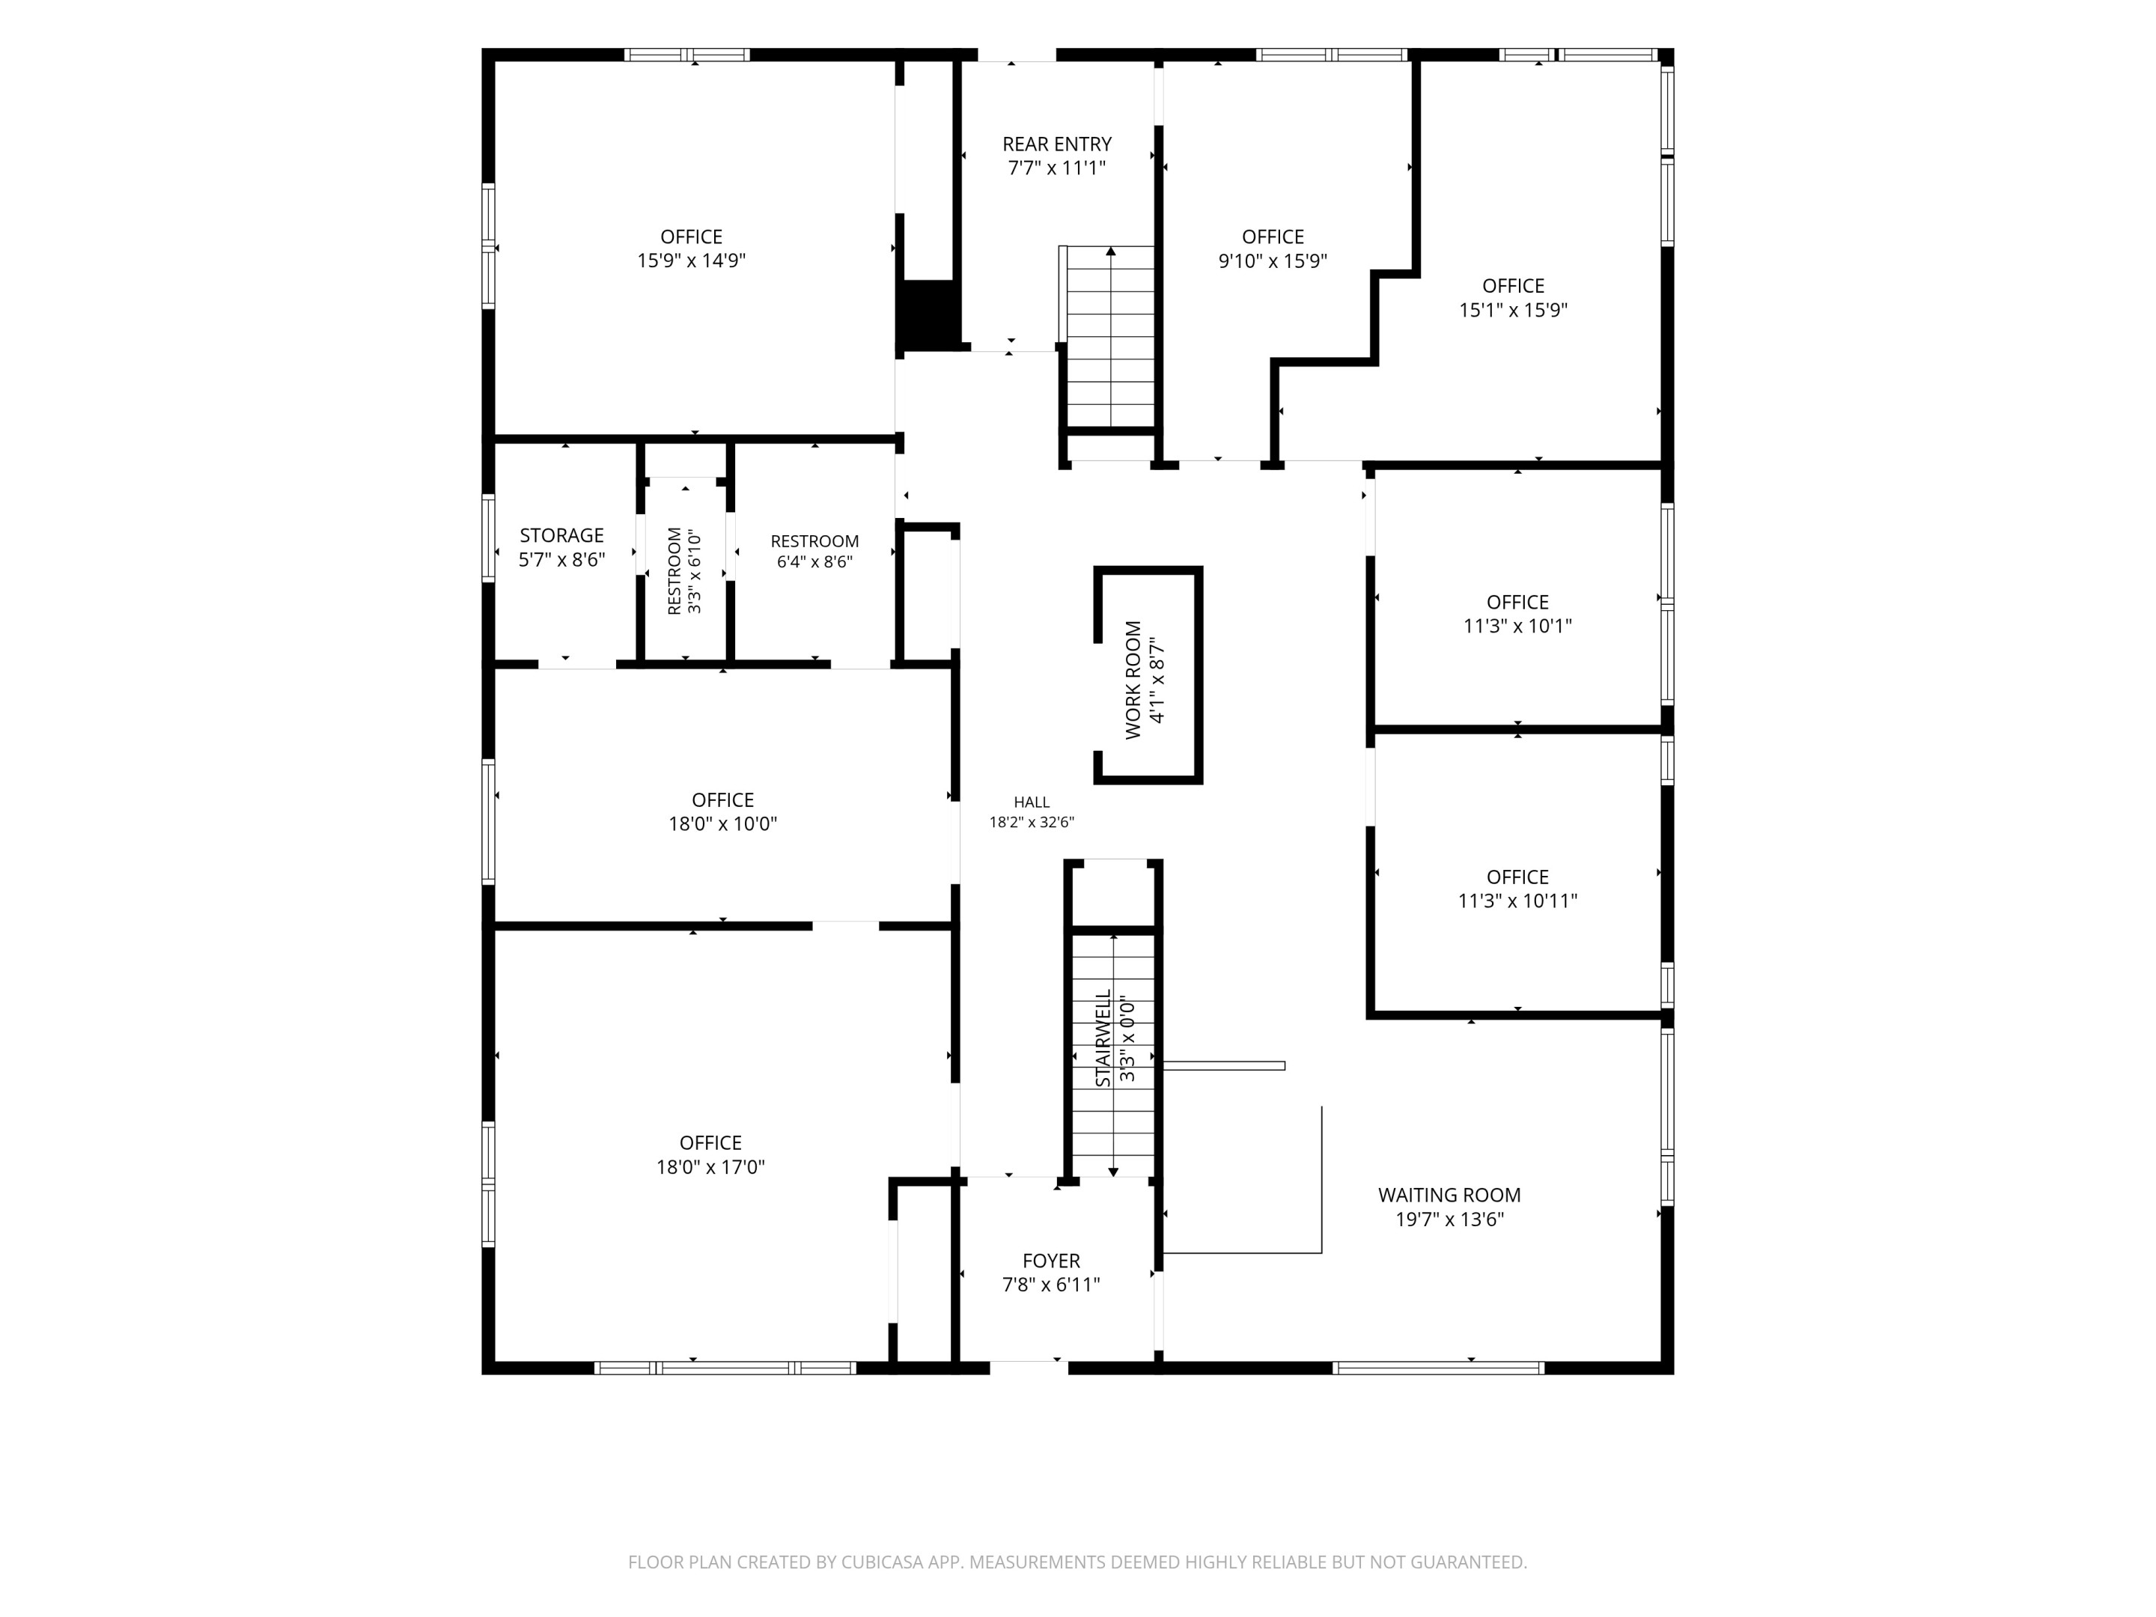
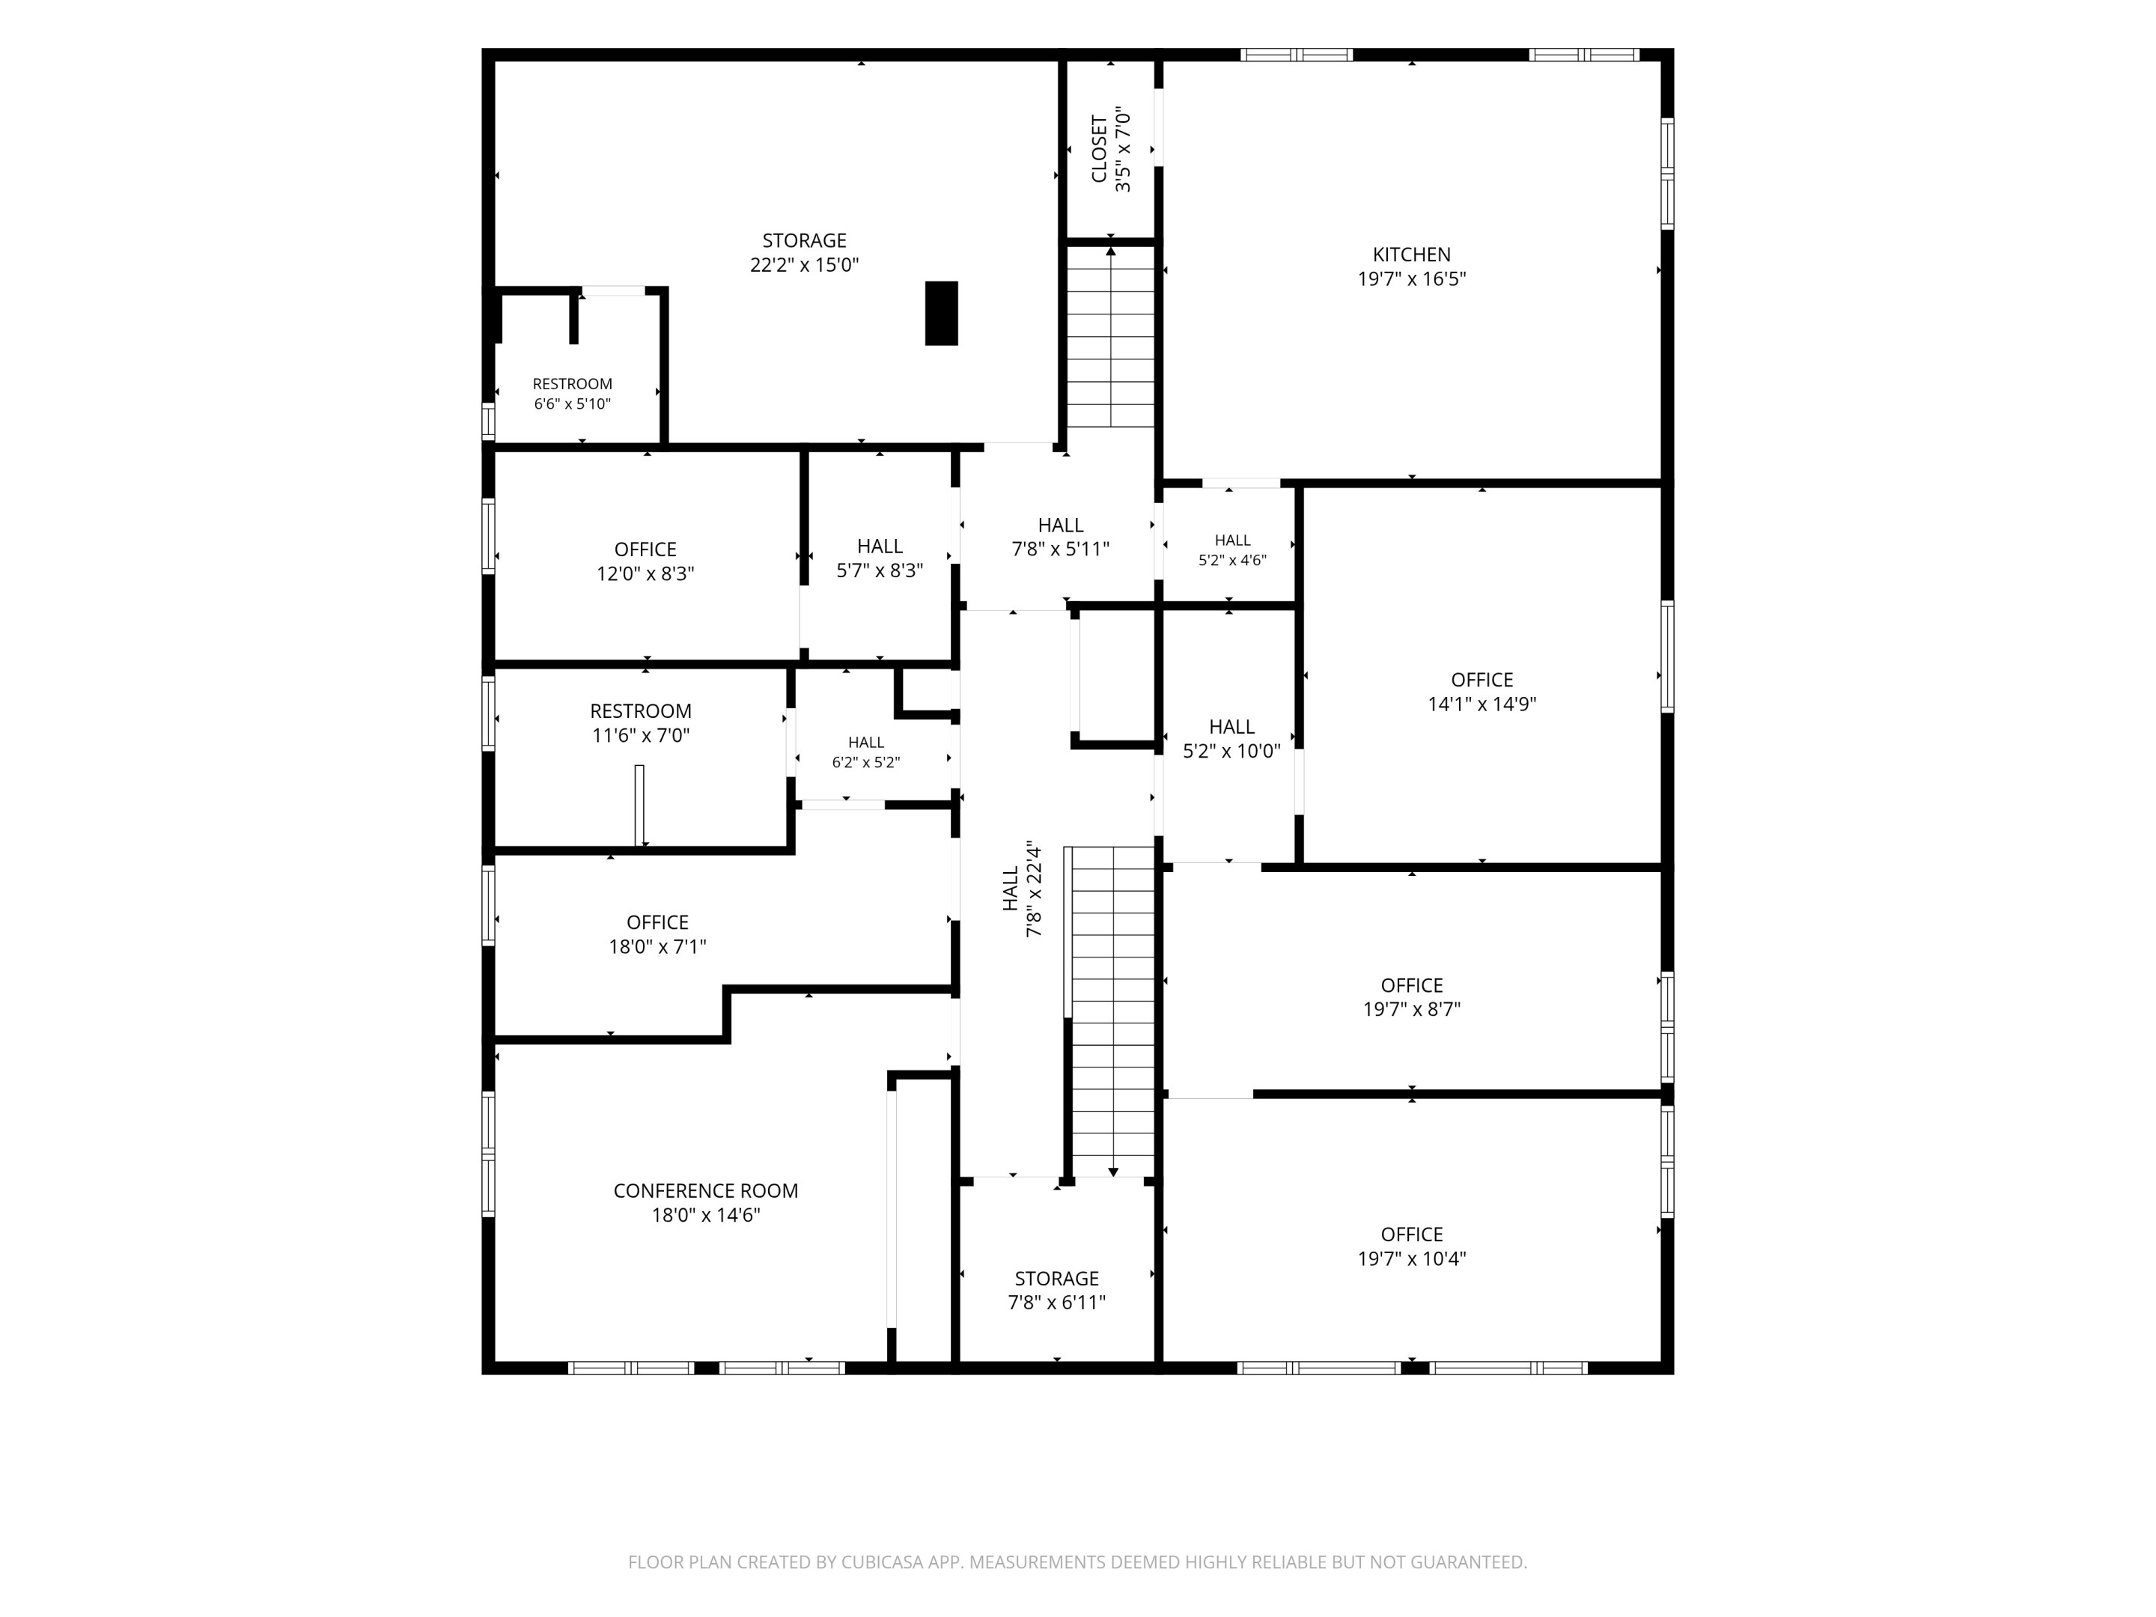
The main level holds a reception area, a waiting room, six private offices and a dedicated mail/copy room. The lower level adds five more offices, a conference room, a full kitchen with a dining area, and additional storage.
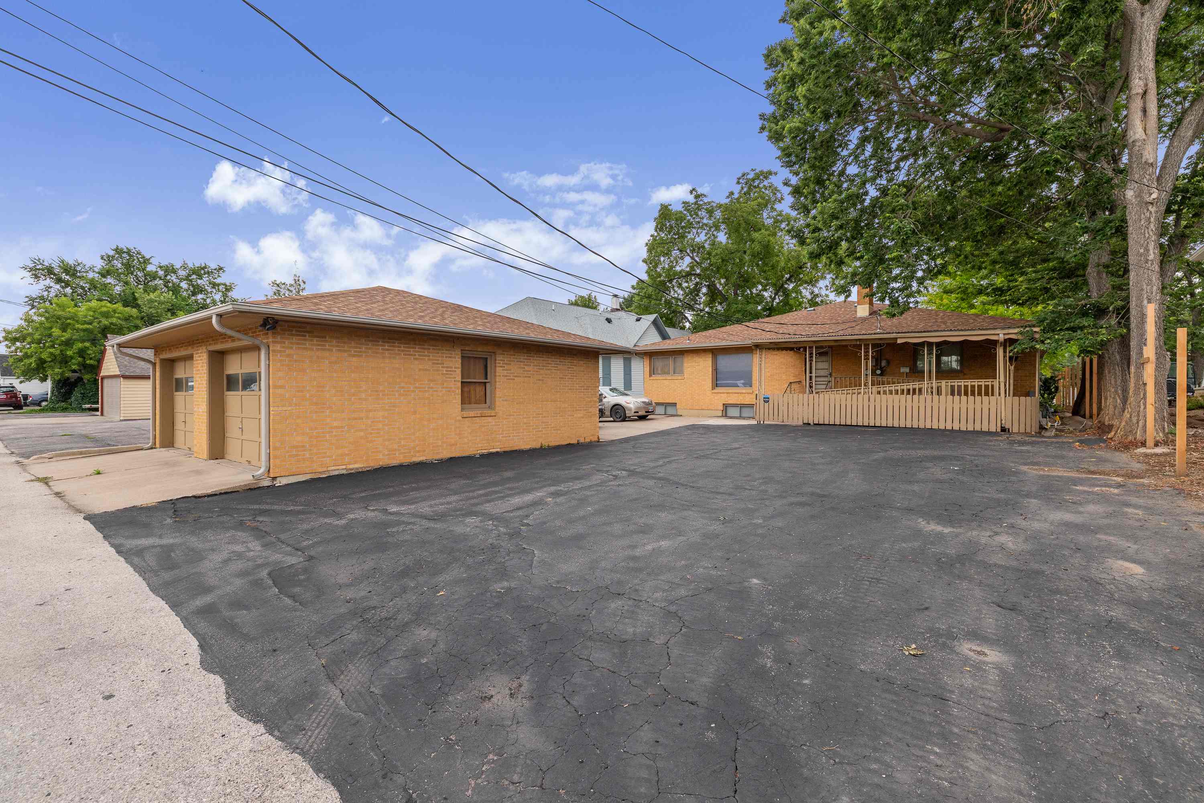
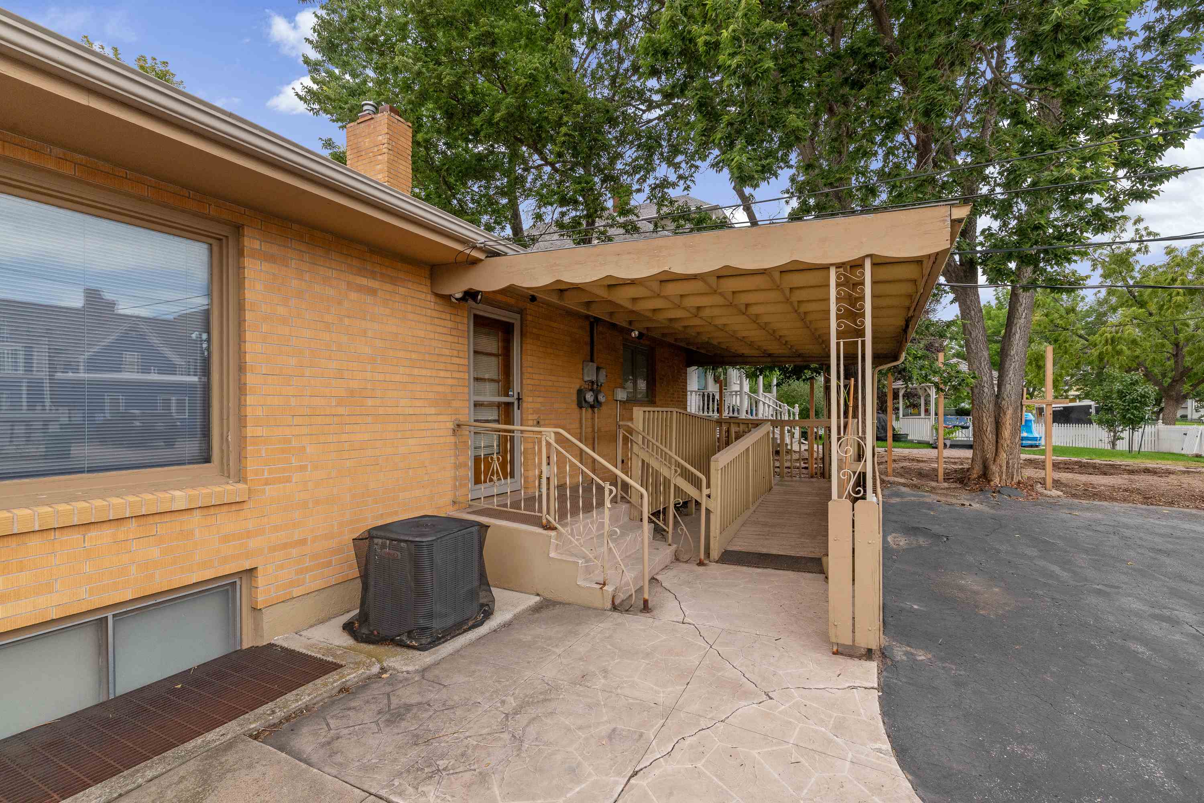
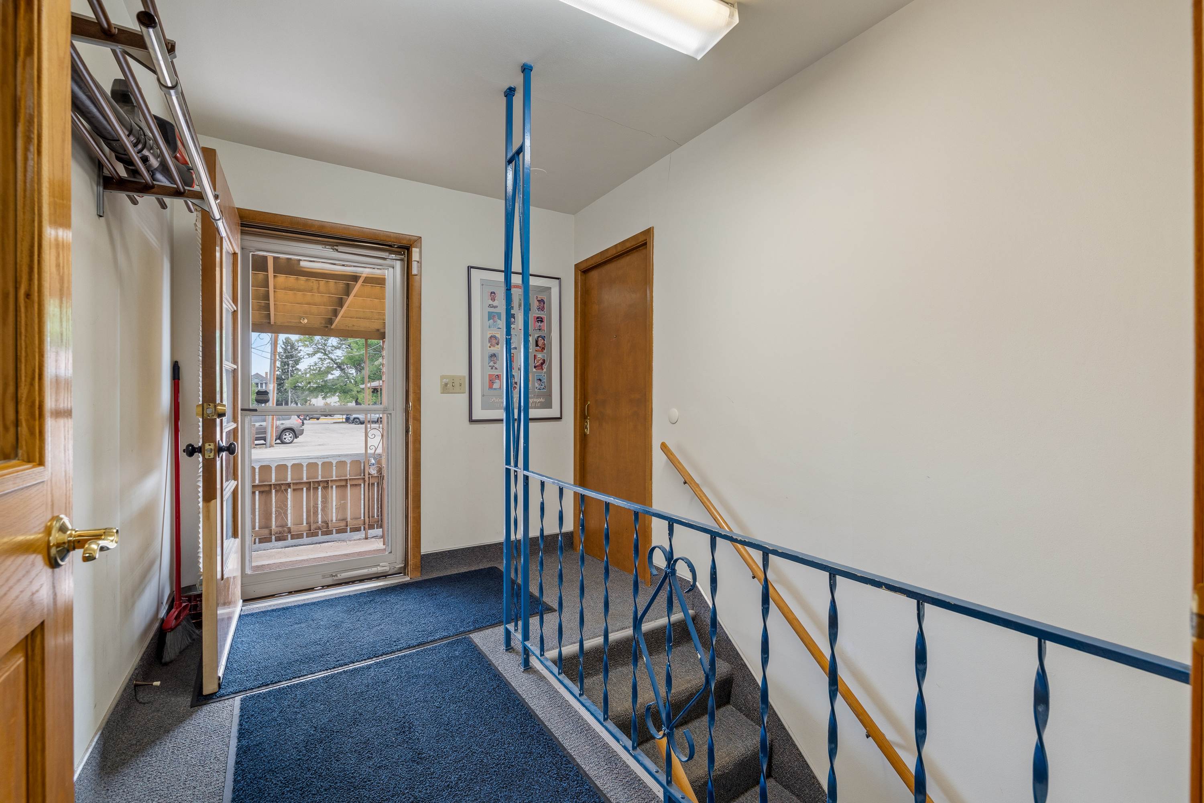
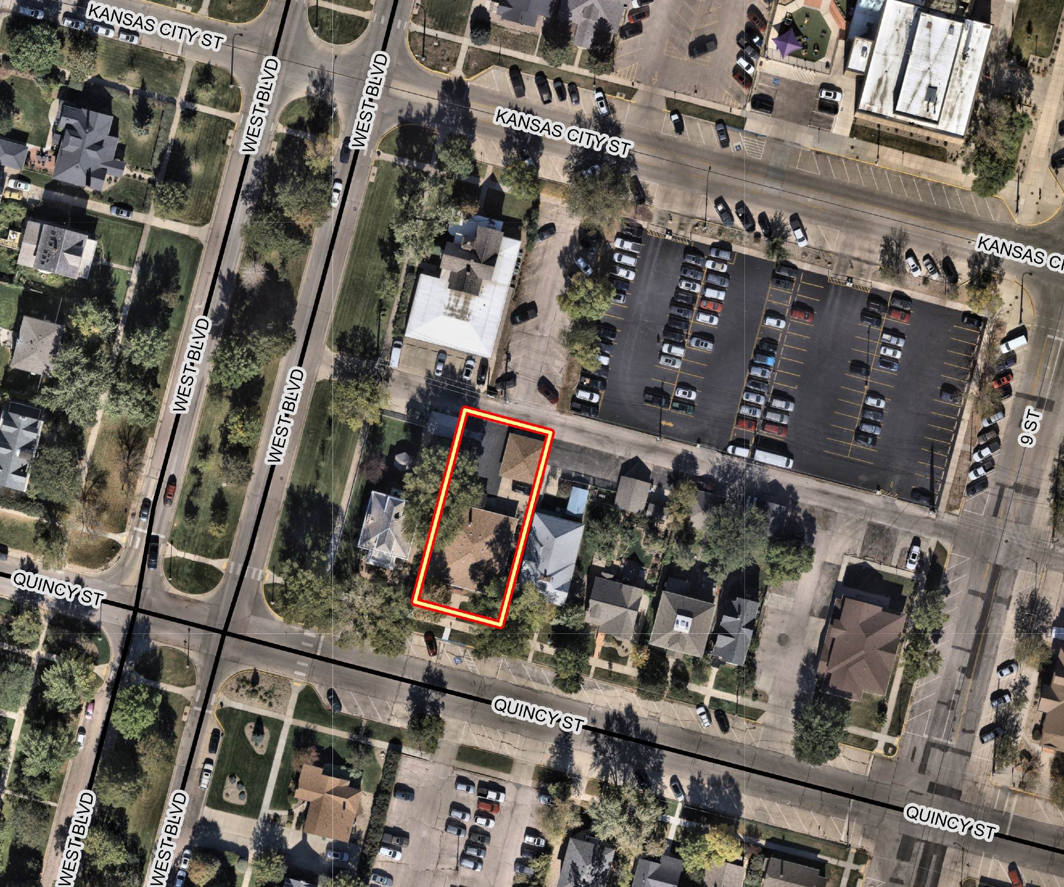
On-site parking fits approximately 11 vehicles, with a detached two-car garage reached from the alley and a covered, ramped rear entrance. Two separate utility meters and stair access to the lower level give an owner the option to occupy one level and lease out the other over time.
The block sits in a quieter setting than the downtown core, with convenient access to downtown Rapid City and surrounding commercial corridors.
Highlights
• 11 private offices across a main level and a lower level
• Dedicated conference room, reception area and waiting room
• On-site parking for approximately 11 vehicles, plus on-street parking
• Detached two-car garage with alley access
• Two separate utility meters supporting flexible occupancy
• Full lower-level kitchen with dining area, plus 3 restrooms total
• Zoned HDR (High Density Residential)
Location Overview
• Near West Blvd, just outside downtown Rapid City's core
• Quieter neighborhood setting with access to surrounding commercial areas and major city streets
• Reaches downtown Rapid City and nearby commercial corridors without downtown congestion
Listing Agent

SIOR, CCIM
Commercial Broker


