Back to Previous Page 108 E Main St
D-LAB Building Workspace
$16.00 to $24.00/SF/YR
6 Spaces | 271 - 3,493 SF | Bldg 2,052 SF | Land 4.8 Acres | 2 Stories


Property Information
Zoning Urban Commercial
Bldg SF 2,052
Year Built 2020
County Pennington County
Acres 4.8
Property Overview
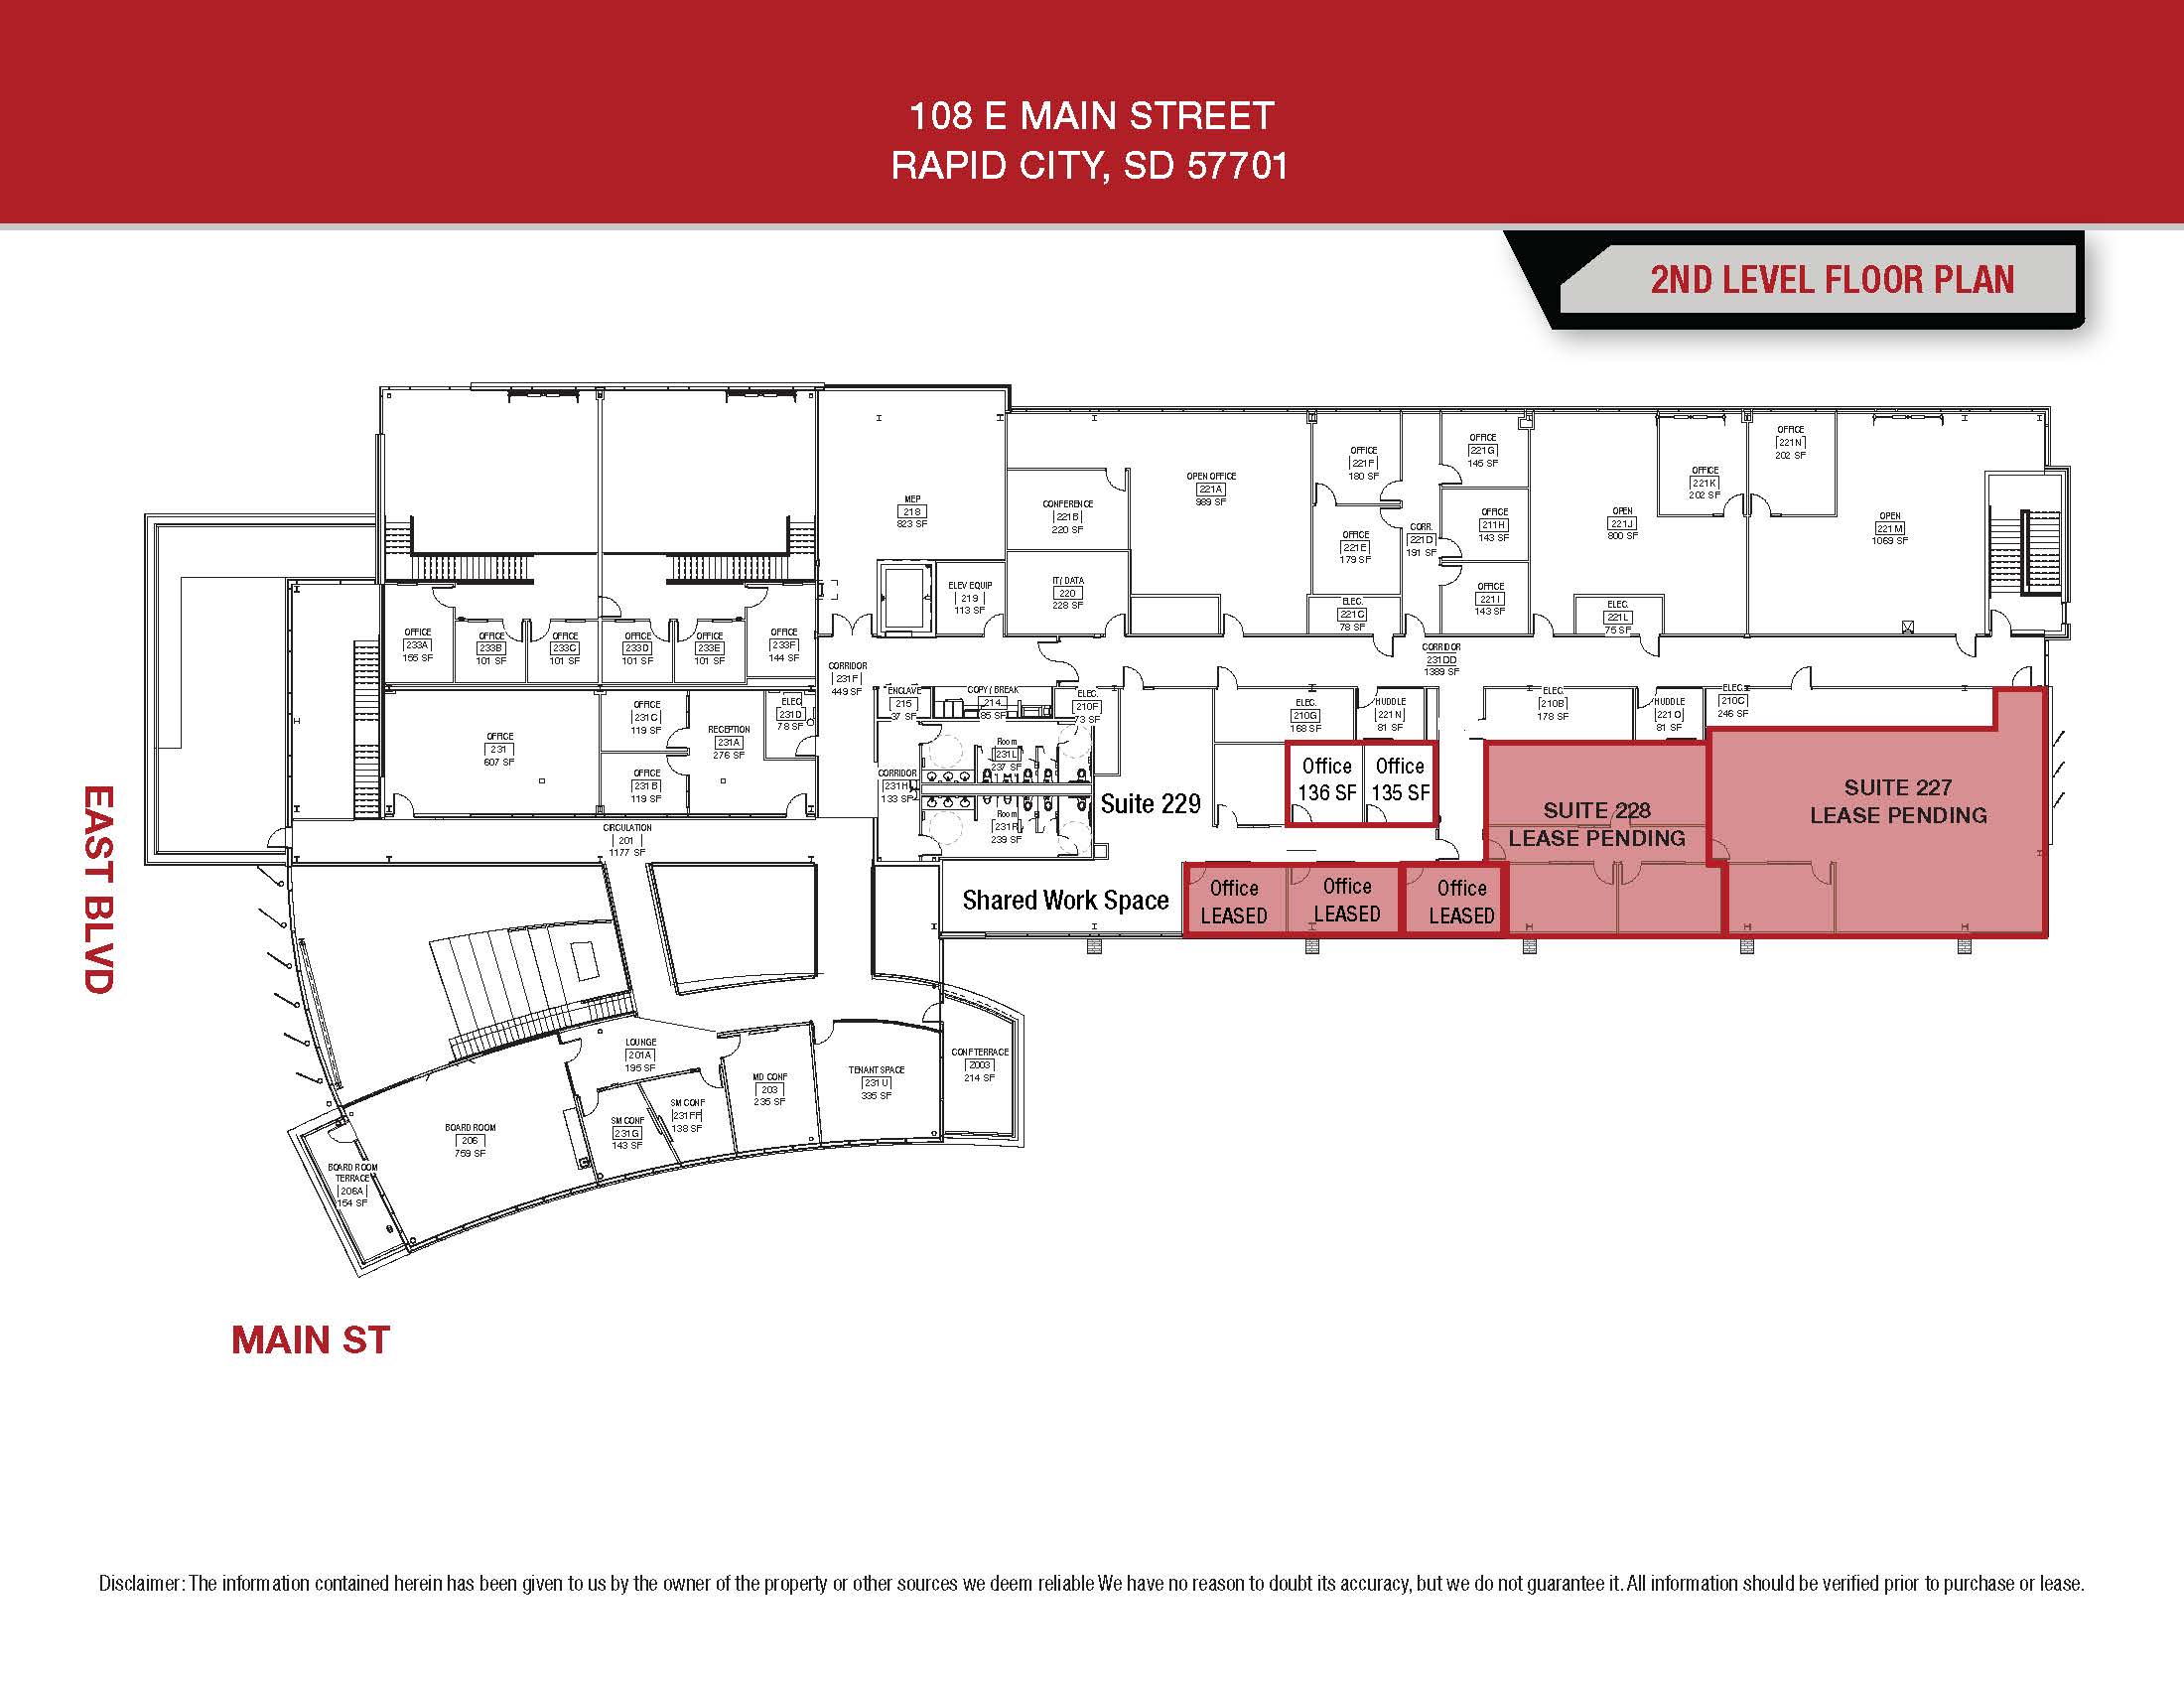
The David Lust Accelerator Building at 108 E Main St is a two-story, 40,000 SF workspace environment near downtown Rapid City offering office, lab, and high-bay lease options from 271 to 2,052 SF. Available spaces include a 1,773 SF high-bay workspace, two 2,052 SF lab suites, planned 500–600 SF first-floor offices, and 271 SF of finished second-floor office space configured as two private offices.
Lease rates range from $16.00–$24.00/SF/YR gross with utilities included. Tenants have access to shared lobby areas, meeting rooms, huddle and enclave rooms, restrooms, copy/break areas, central mailbox service, elevator access, and approximately 100 on-site parking spaces. The property is zoned Urban Commercial.
Highlights
- 271–2,052 SF office, lab, and high-bay lease options
- 1,773 SF high-bay suite with overhead door access
- 2,052 SF lab suites available individually or together
- 500–600 SF planned first-floor turnkey office suites
- 271 SF second-floor office with two private offices
- $16.00–$24.00/SF/YR gross; utilities included
- ~100 on-site parking spaces
- Shared meeting rooms, huddle spaces, and break areas
Location Overview
• Positioned along the East Main St corridor, connecting the downtown business core with eastern Rapid City
• Directly across from the USPS Post Office and Rapid City Fire Station 1
• Near downtown services, business offices, restaurants, and civic amenities
• East Blvd: 11,060 VPD between Main St and Omaha St (2025 MPO)
• E Main St: 7,079 VPD from 5th St to East Blvd (2025 MPO)
Listing Agents

SIOR, CCIM
Commercial Broker

Broker Associate