Back to Previous Page 4600 Seger Dr
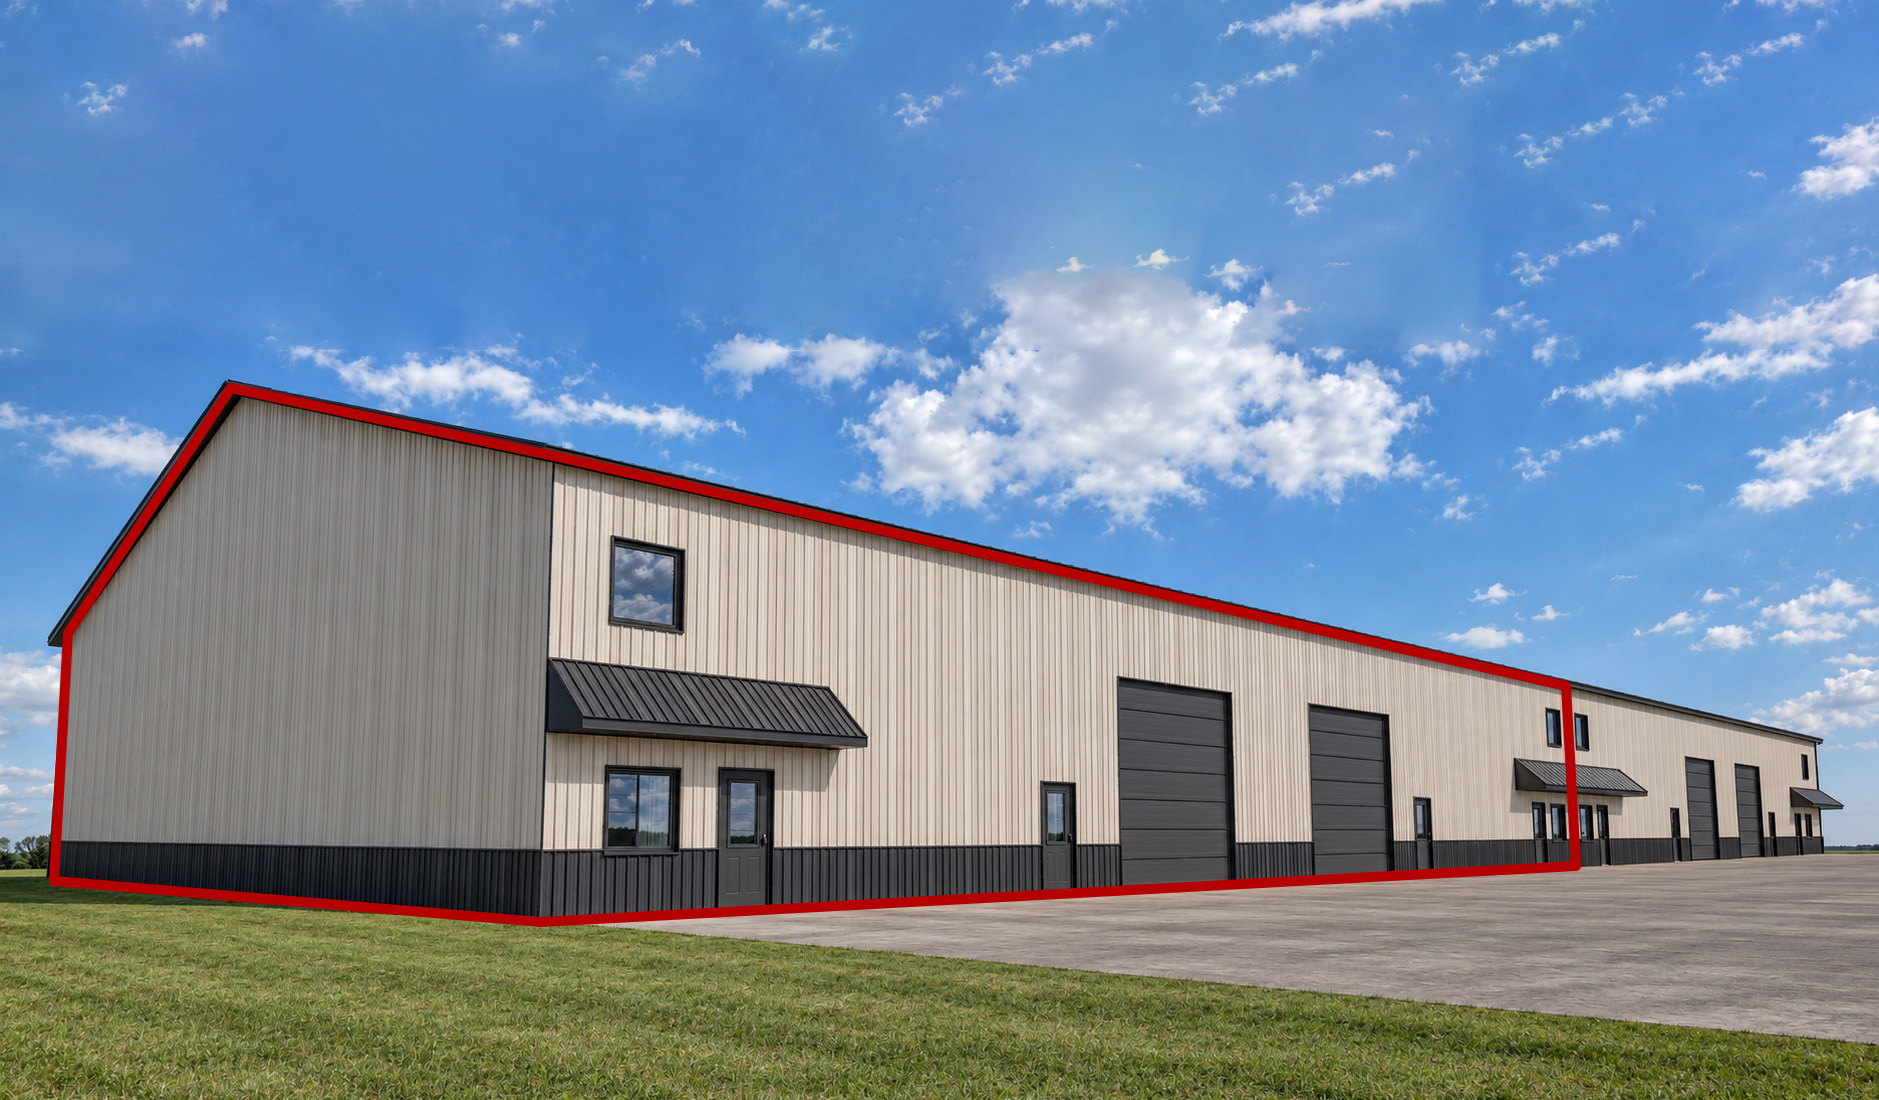
New Construction Industrial Suite
$11.50/SF/YR
Bldg 20,000 SF | Land 2.3 Acres
Property Information
Bldg SF 20,000
Land SF 100,188
County Pennington
Acres 2.3
Property Overview
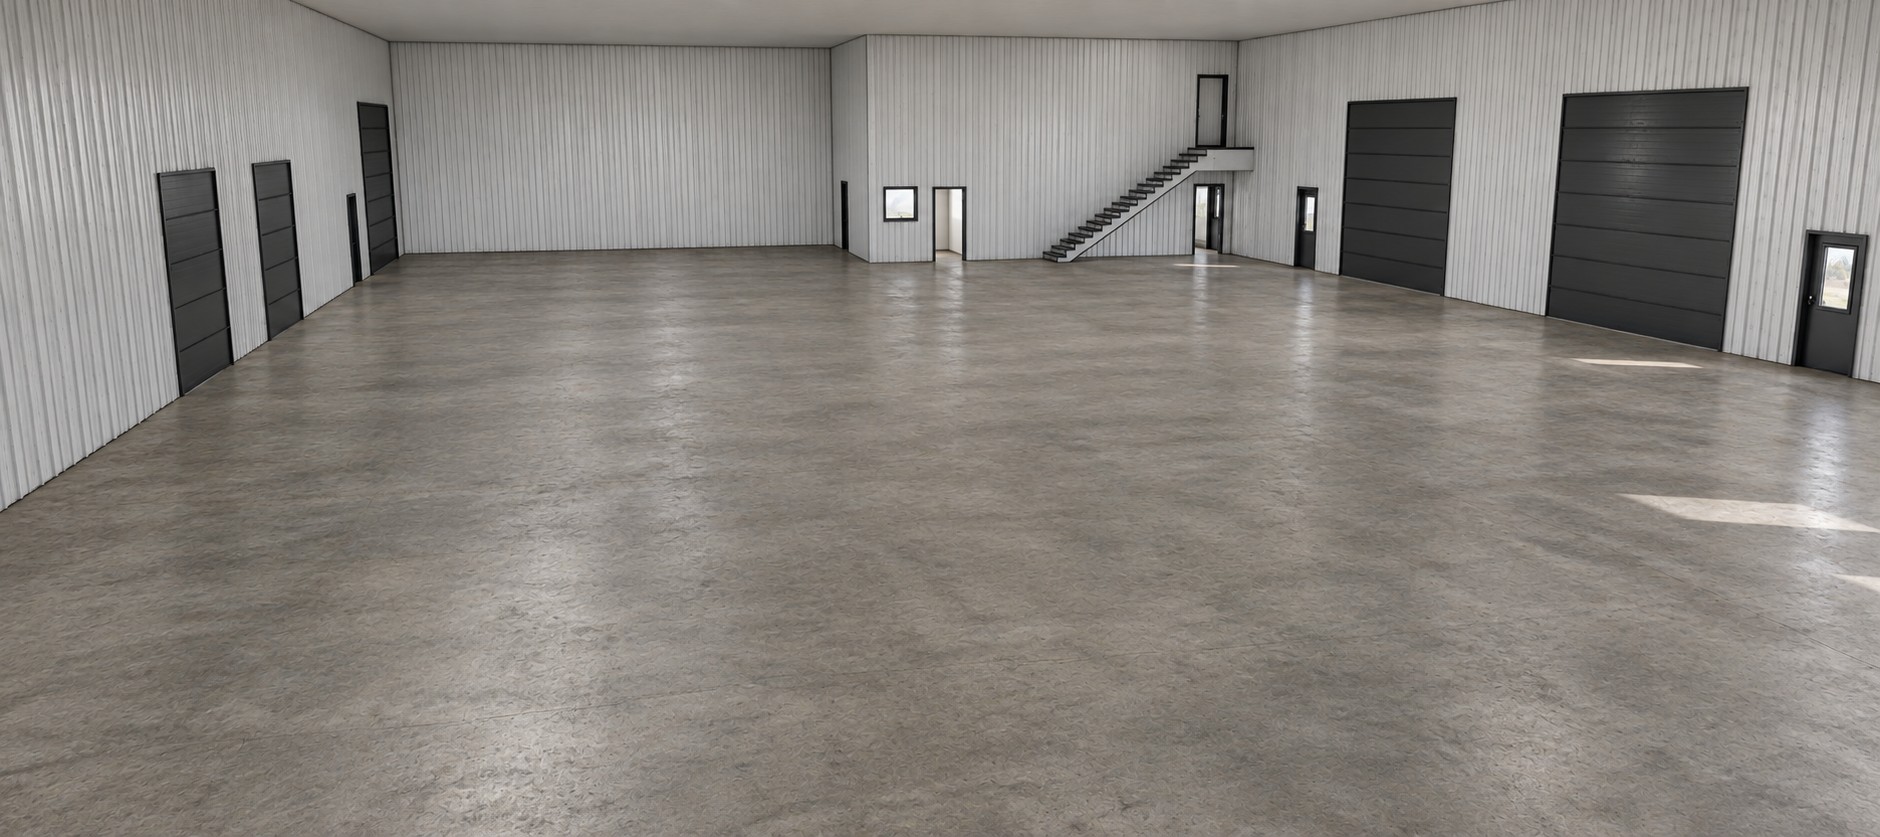
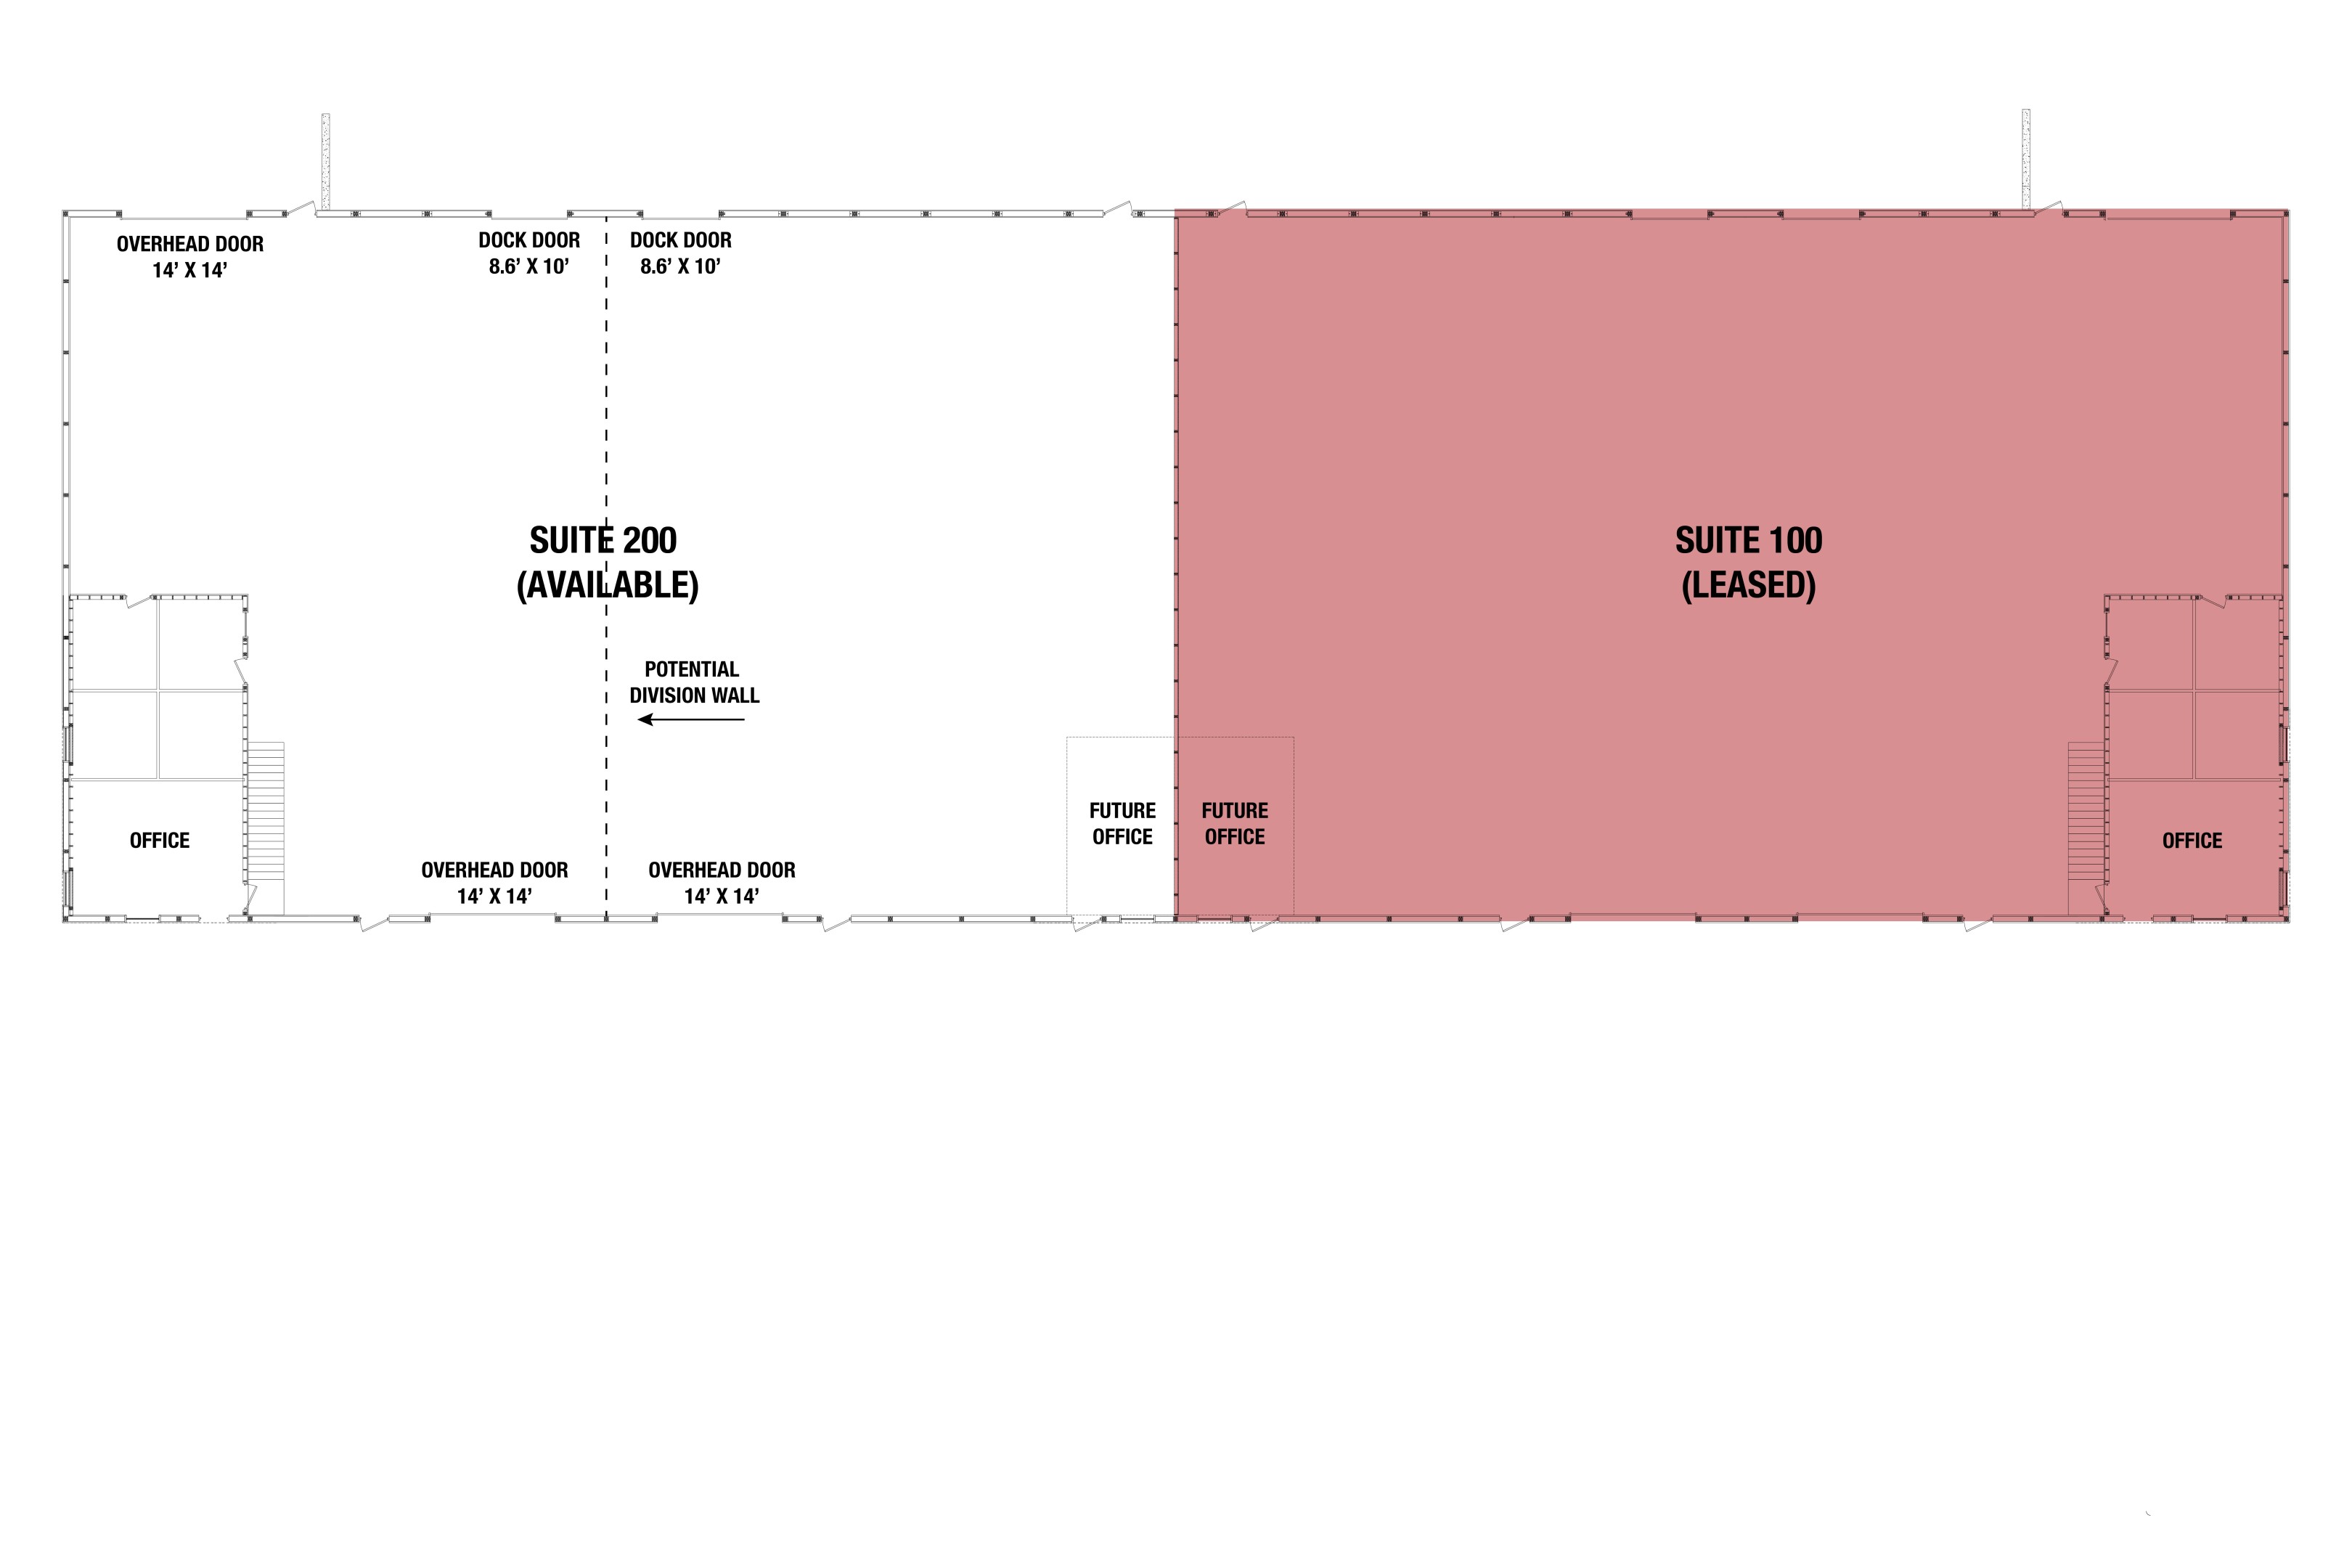
The warehouse has 20' sidewalls and insulated, steel-lined walls. Approximately 720 SF of planned office space provides a dedicated administrative area, with mezzanine storage above it and stair access. The suite can be leased as one 10,000 SF space or divided into two 5,000 SF units, with negotiable pricing for subdivided space.
The 2.3-acre site has convenient access to I-90 via Elk Vale Rd, connecting the property to Rapid City and surrounding markets. Anticipated completion is February 2027.
Highlights
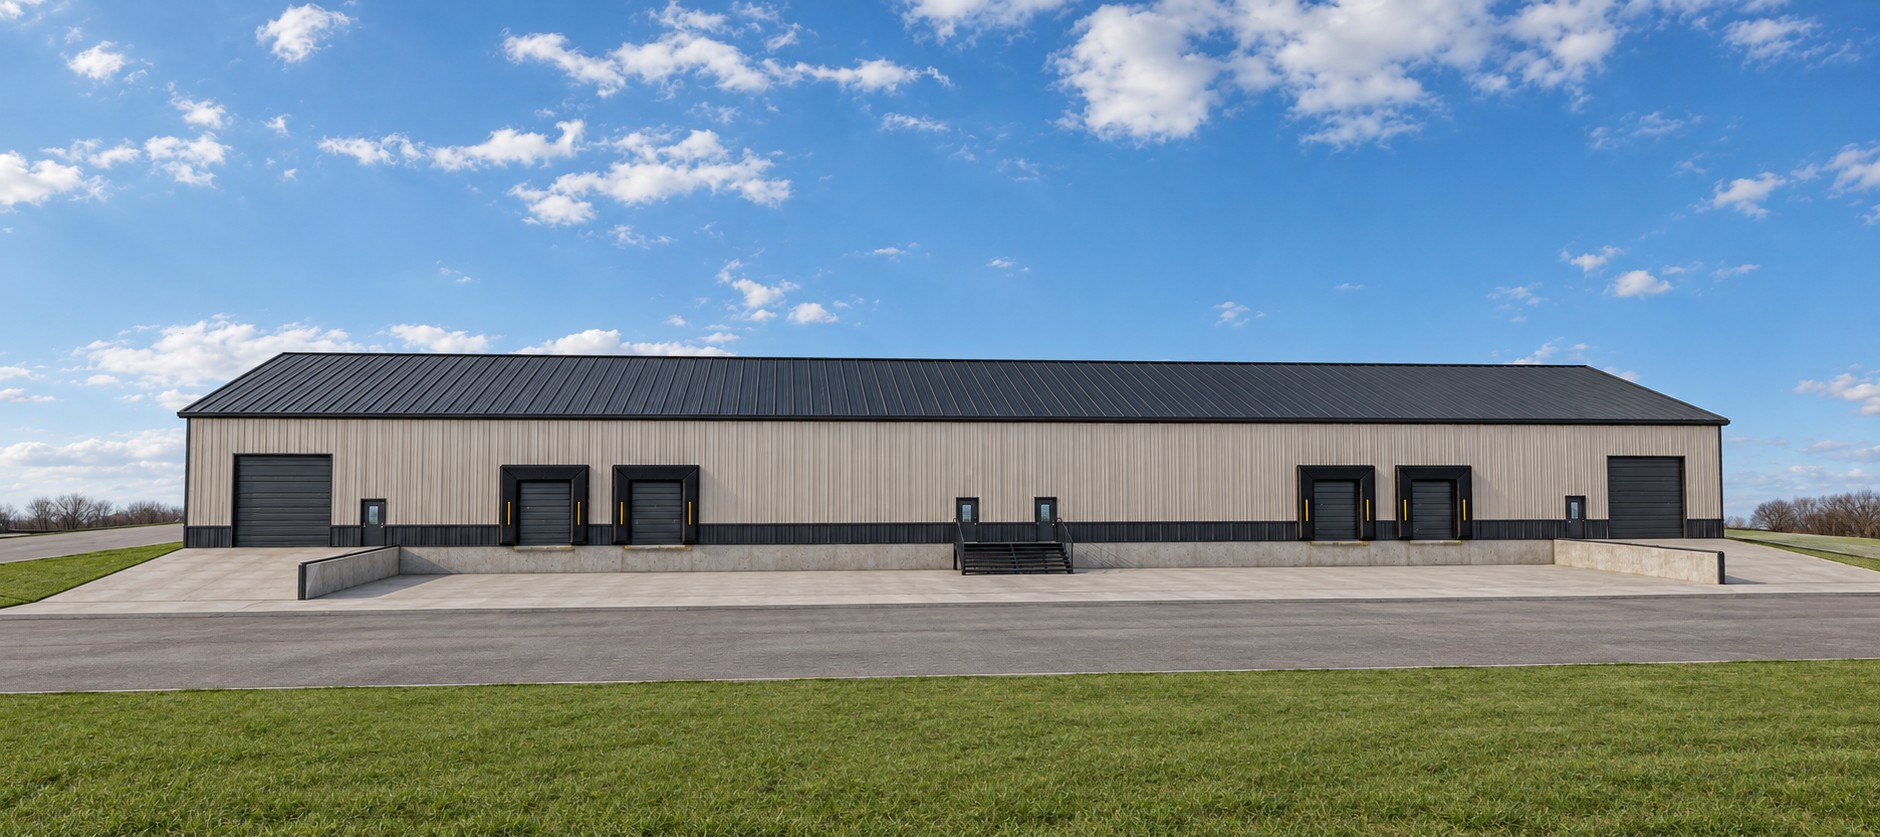
• Divisible into two 5,000 SF units
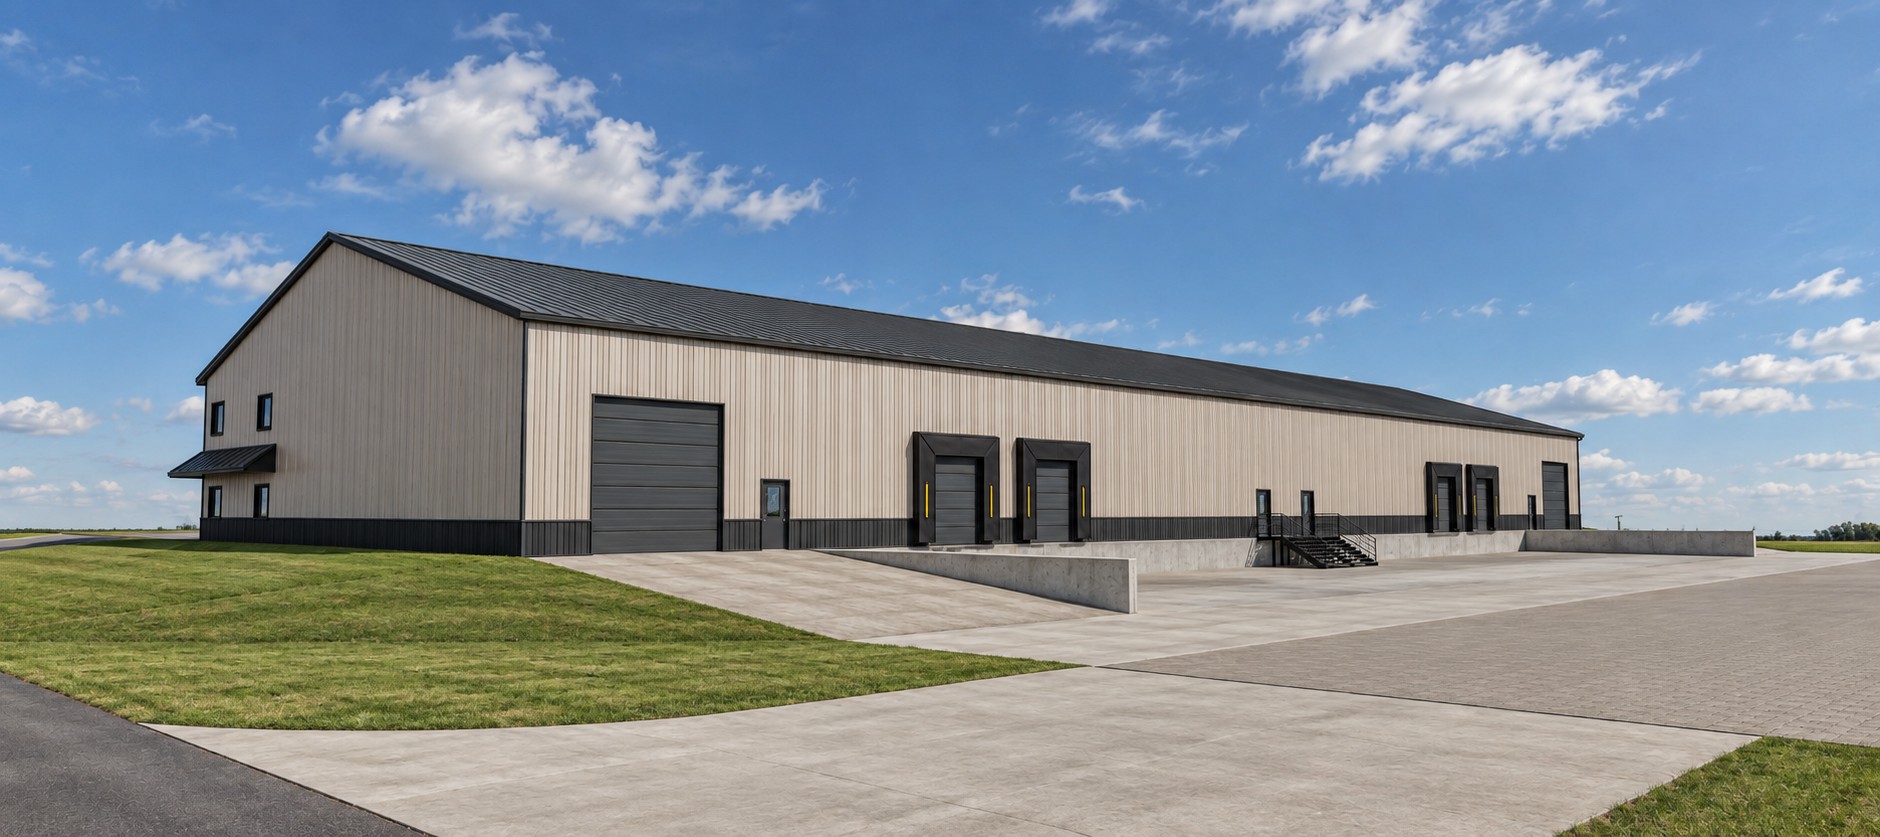
• Three 14' x 14' grade-level overhead doors
• Two 8'6" x 10' dock-high doors
• 20' sidewalls with insulated, steel-lined walls
• Approx. 720 SF planned office space
• Mezzanine storage above planned office
• Anticipated completion February 2027
Location Overview
• Convenient access to I-90 via Elk Vale Rd, connecting to Rapid City and the regional market
• 5,610 VPD on Elk Vale Rd, I-90 to Seger, 2025 MPO
Listing Agents

SIOR, CCIM
Commercial Broker

Broker Associate


