Back to Previous Page 2218 Jackson Blvd, Ste 6
Jackson Boulevard Office Suite
$11.00/SF/YR
Bldg 1,050 SF
Property Information
Zoning General Commercial
Bldg SF 1,050
County Pennington
Property Overview
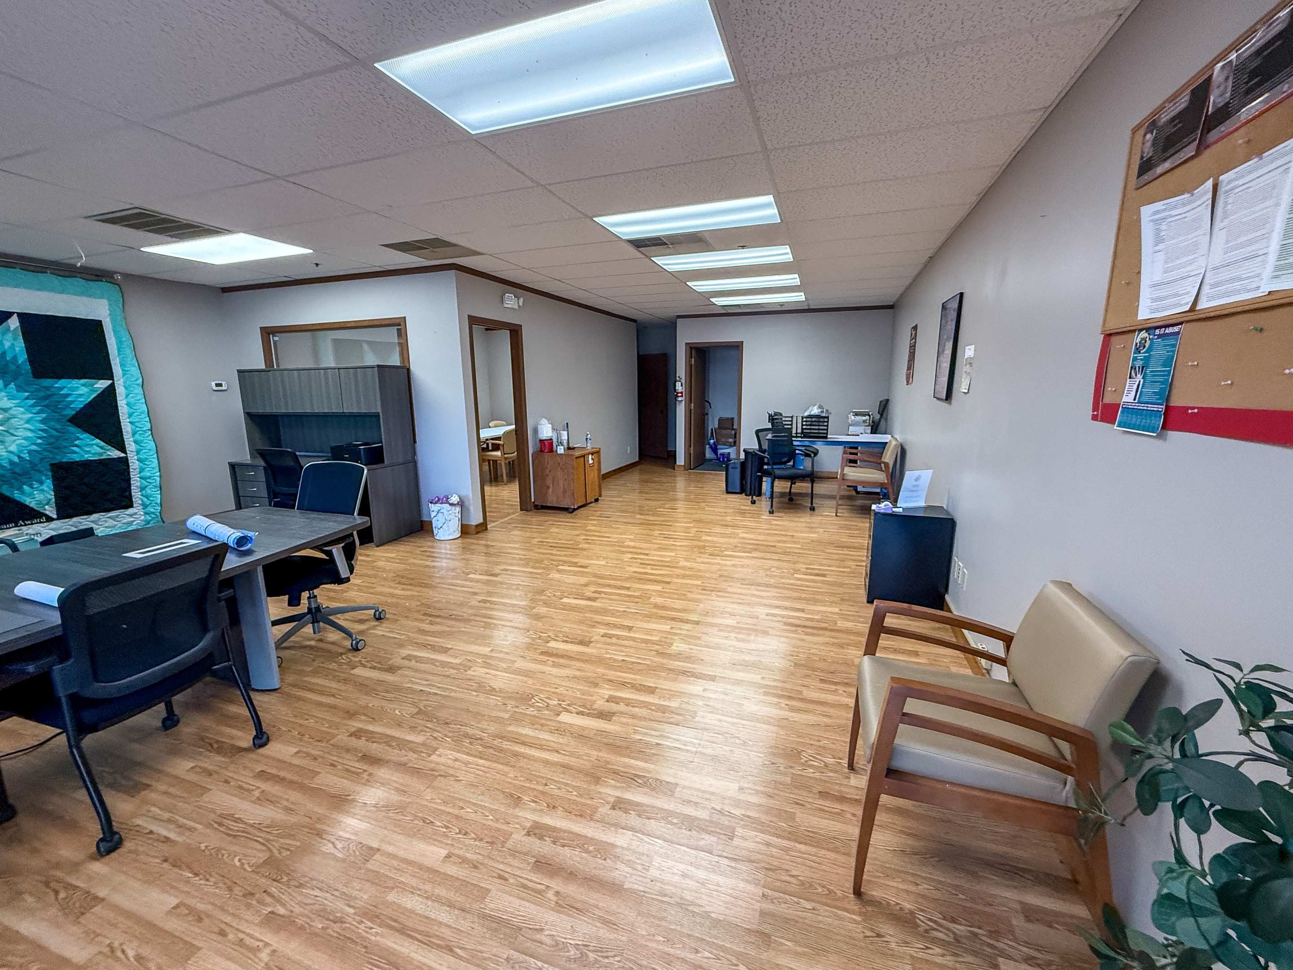
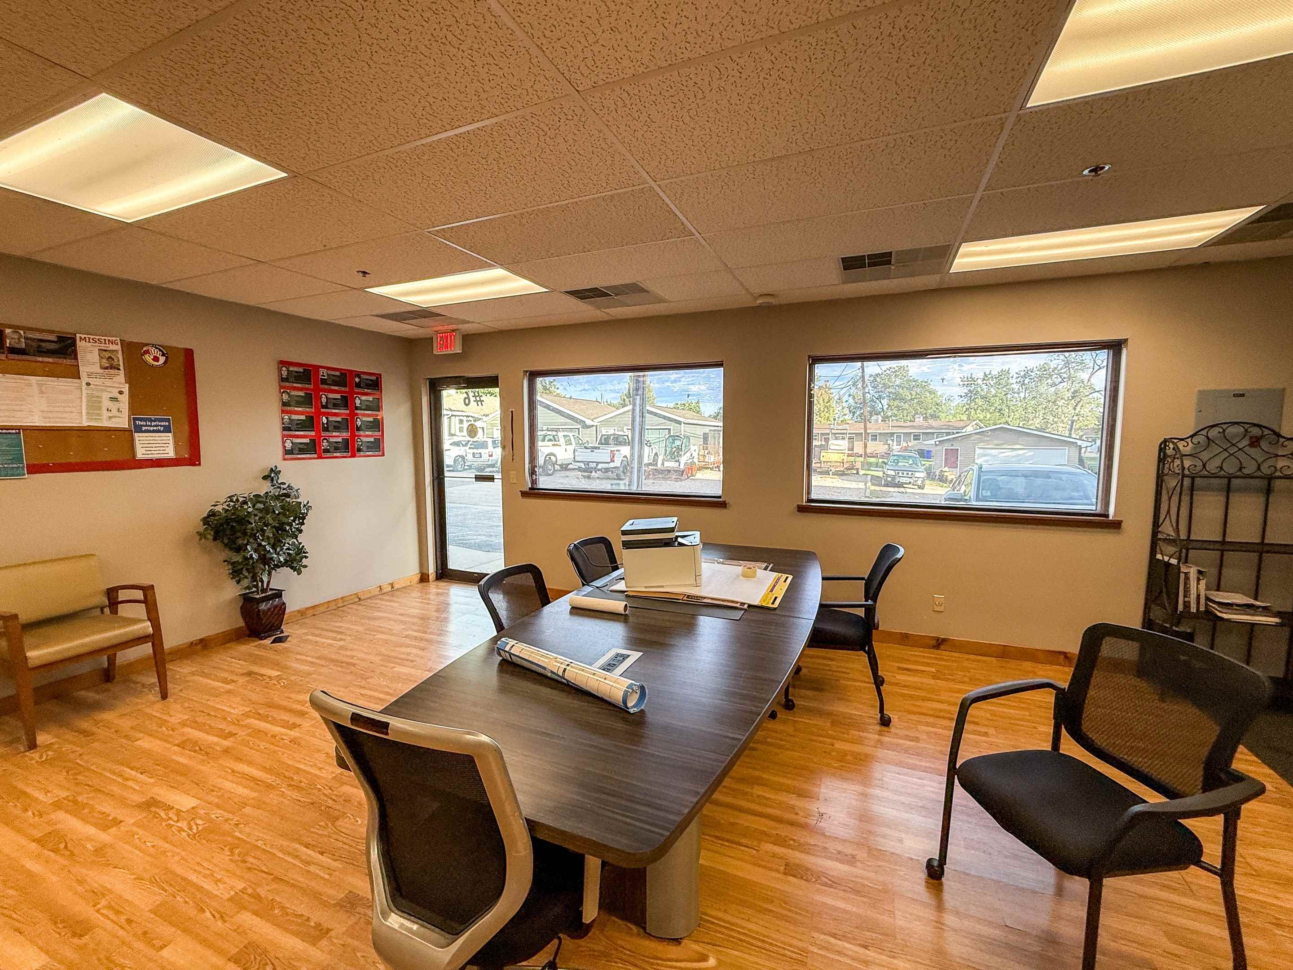
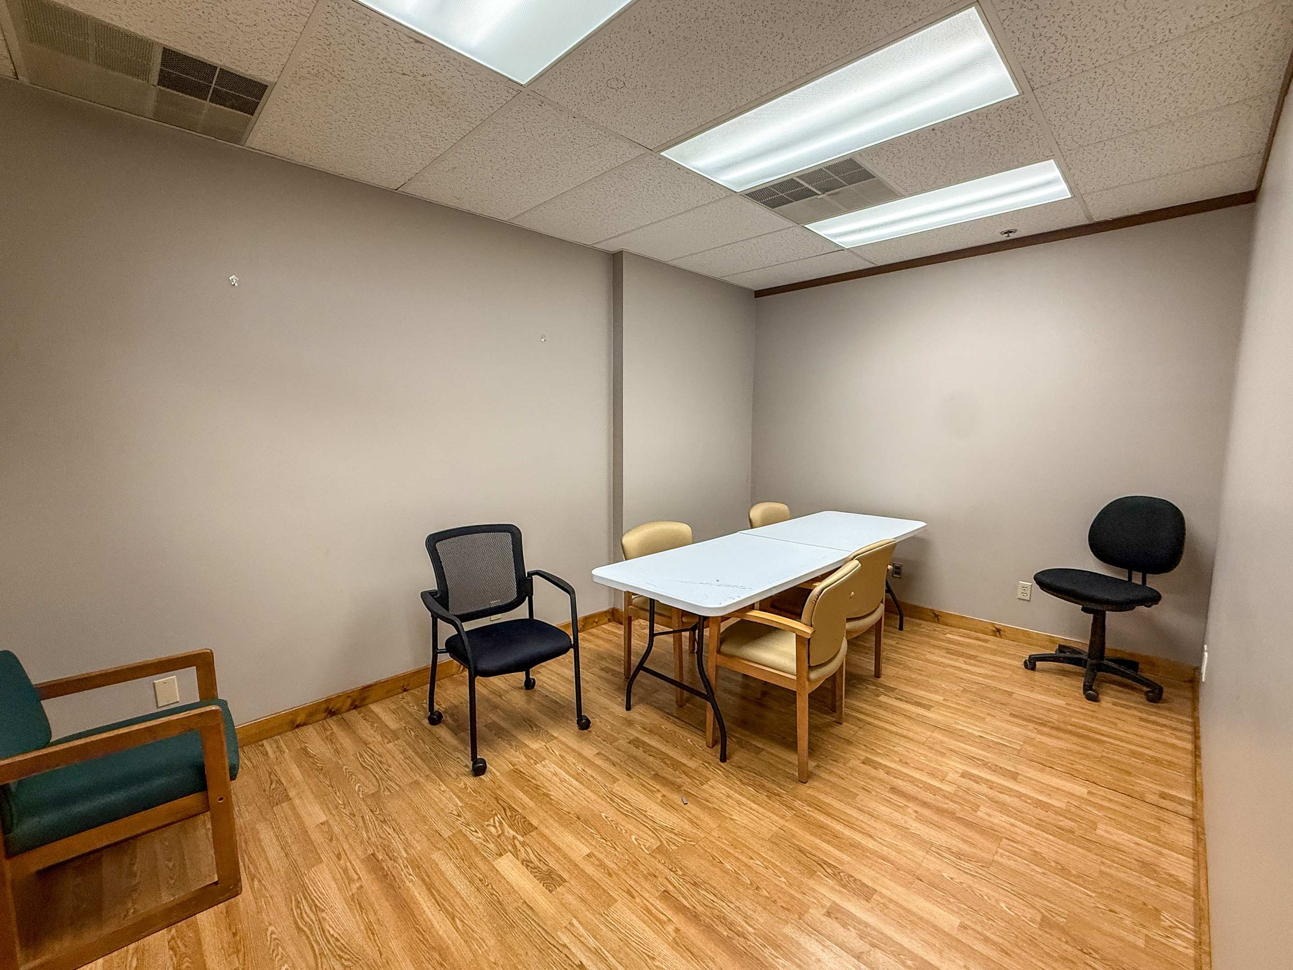
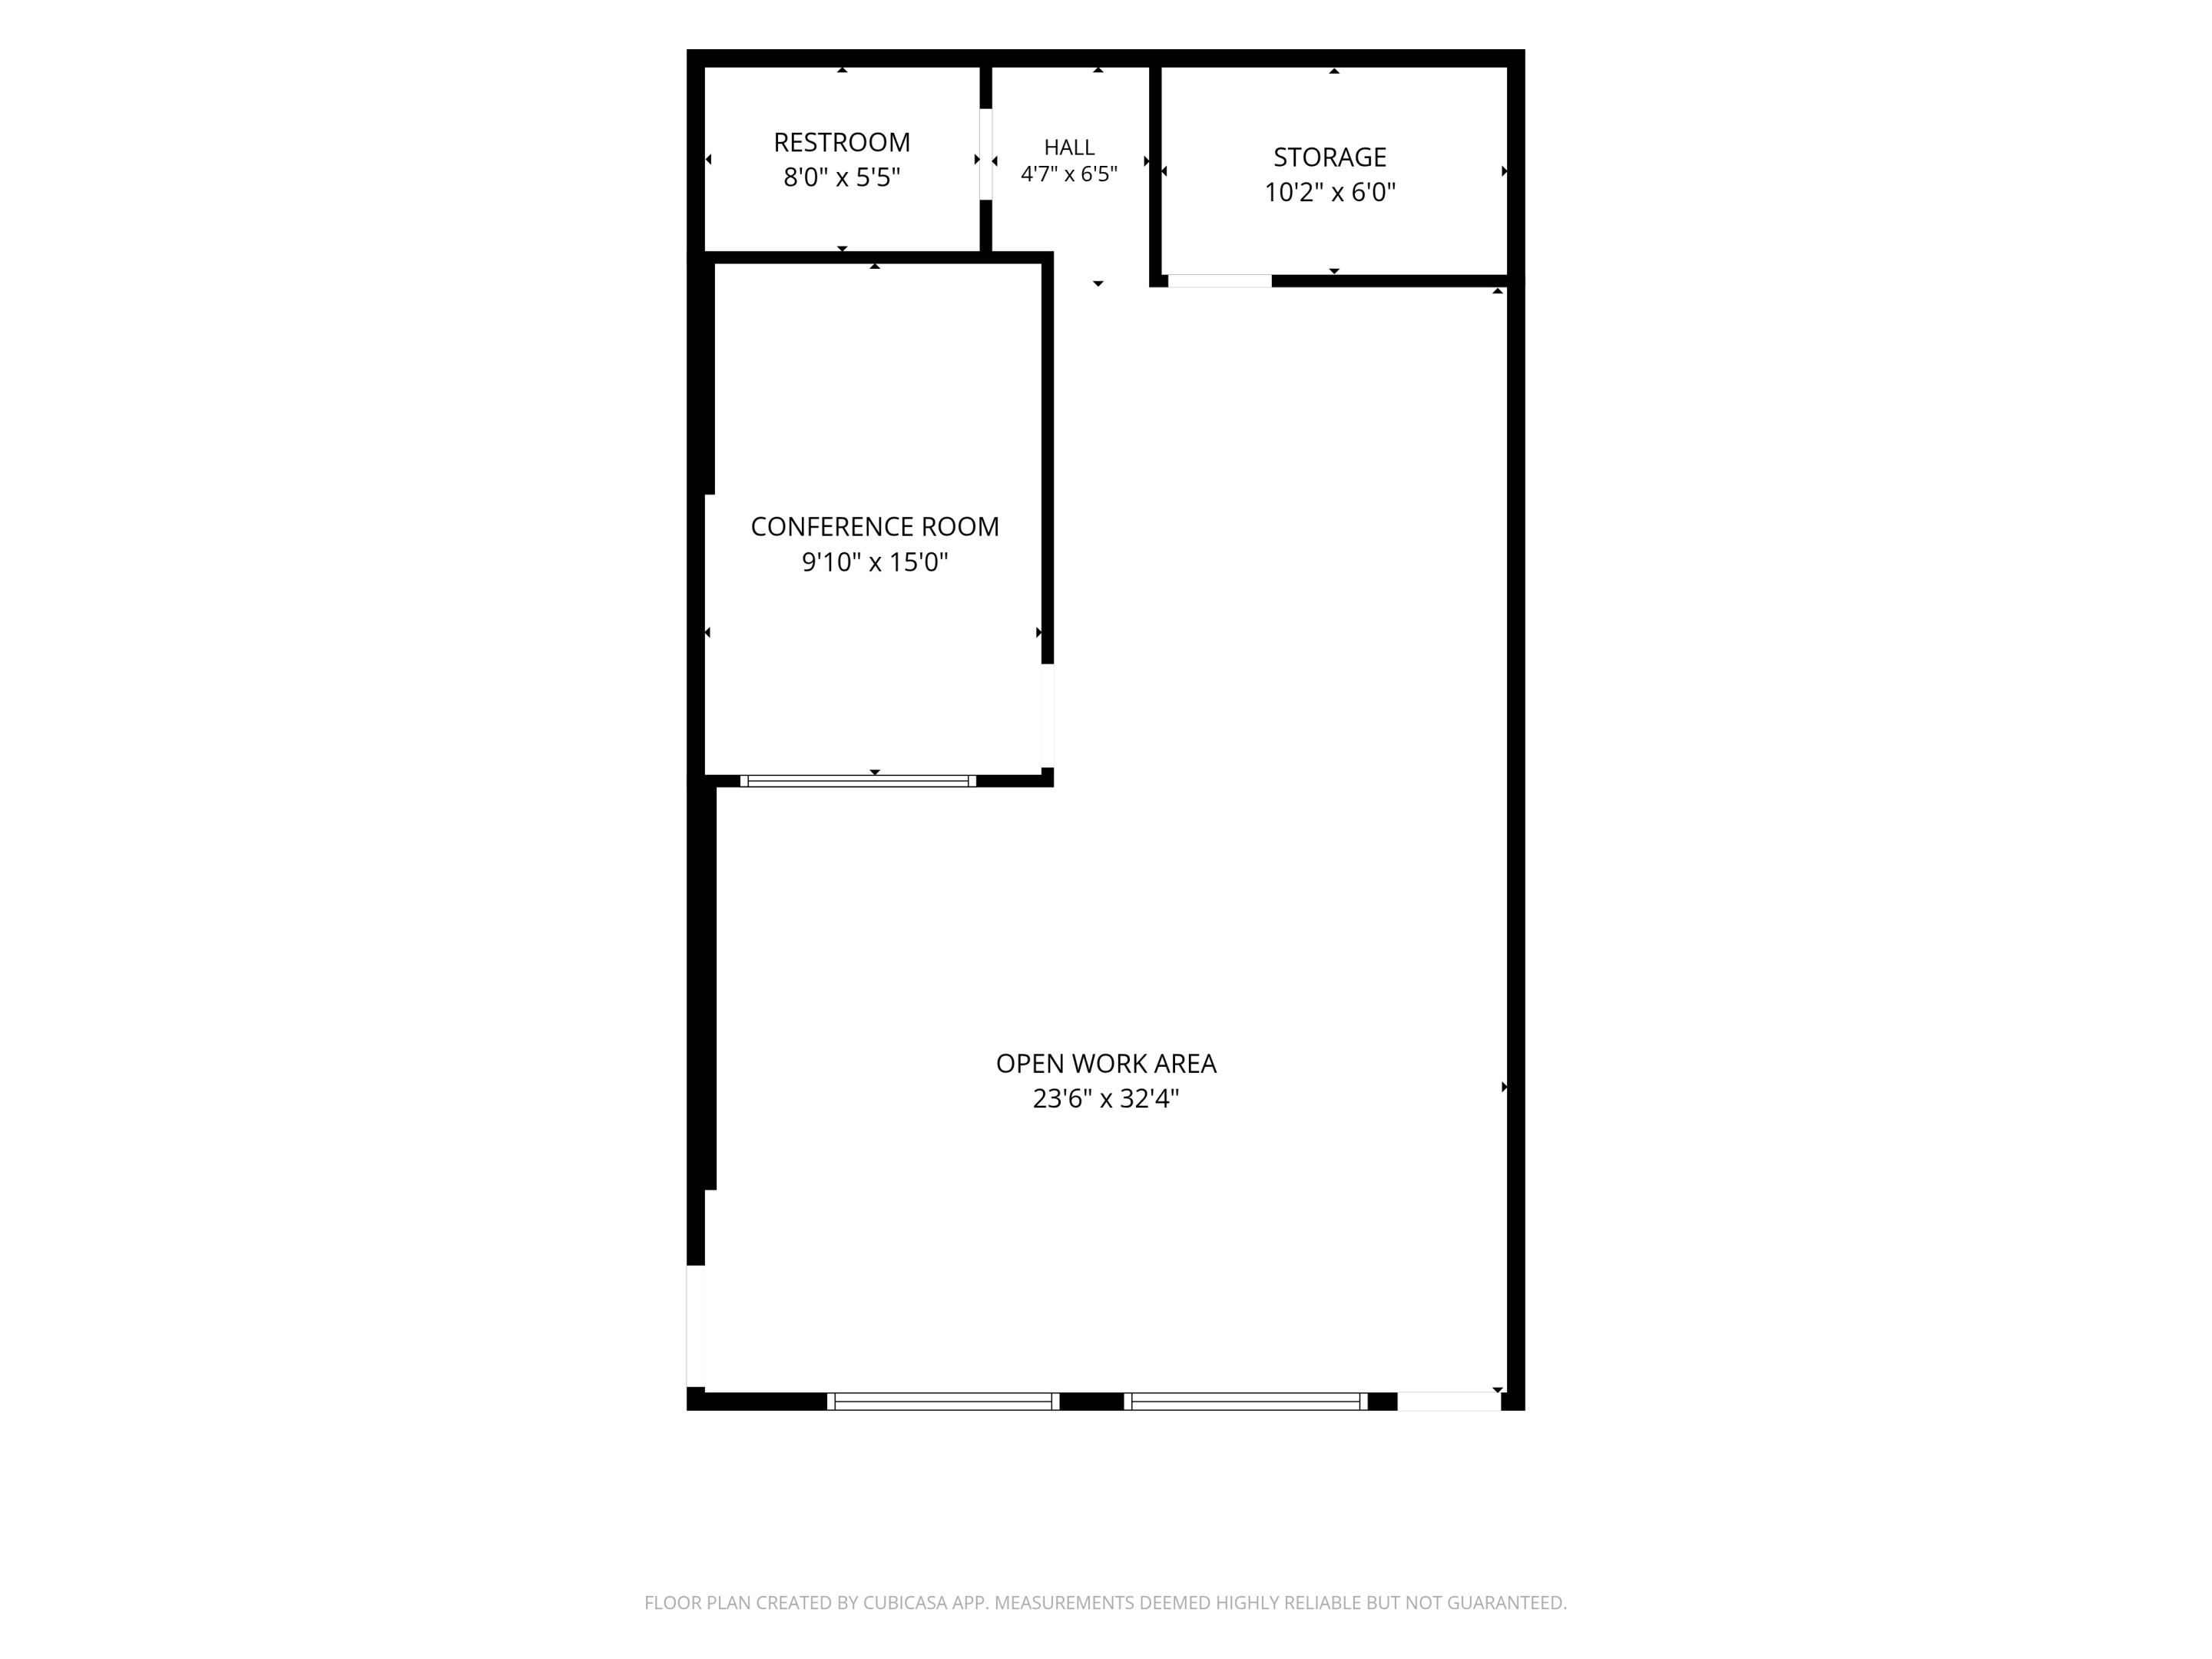
The open area handles desks, workstations, or collaborative work, while the separate conference room keeps client meetings apart from daily operations. A private restroom and a separate storage room round out the suite's practical needs.
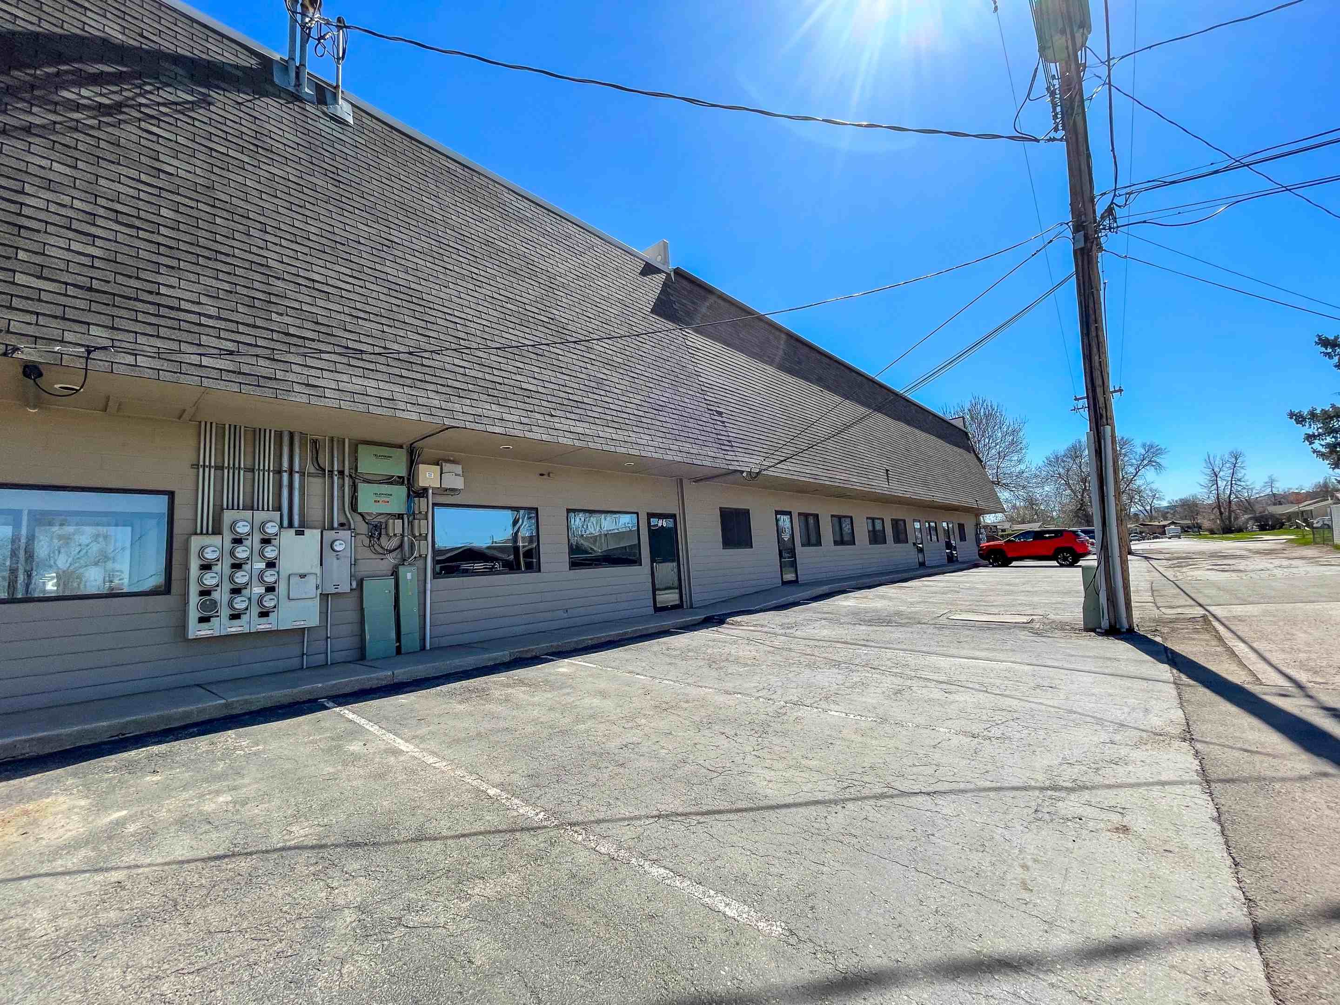
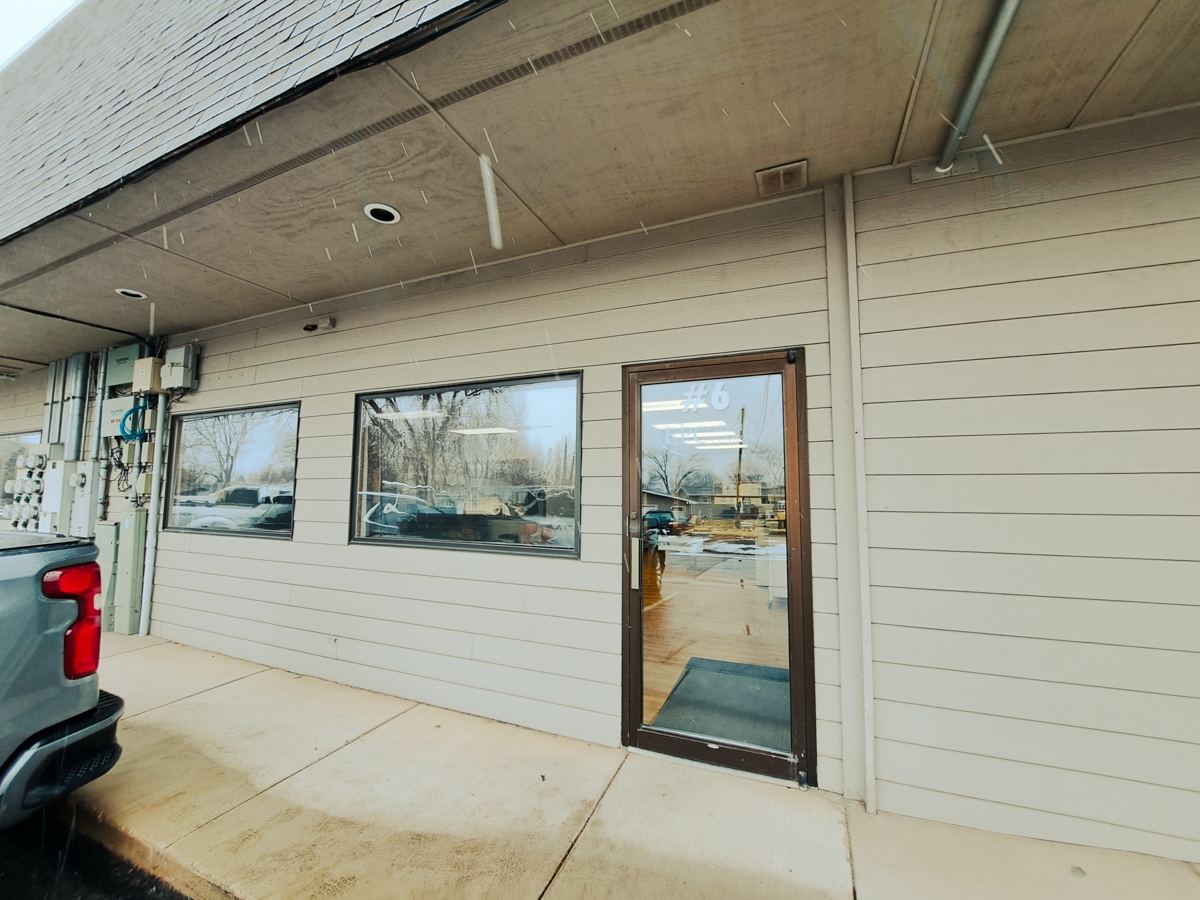
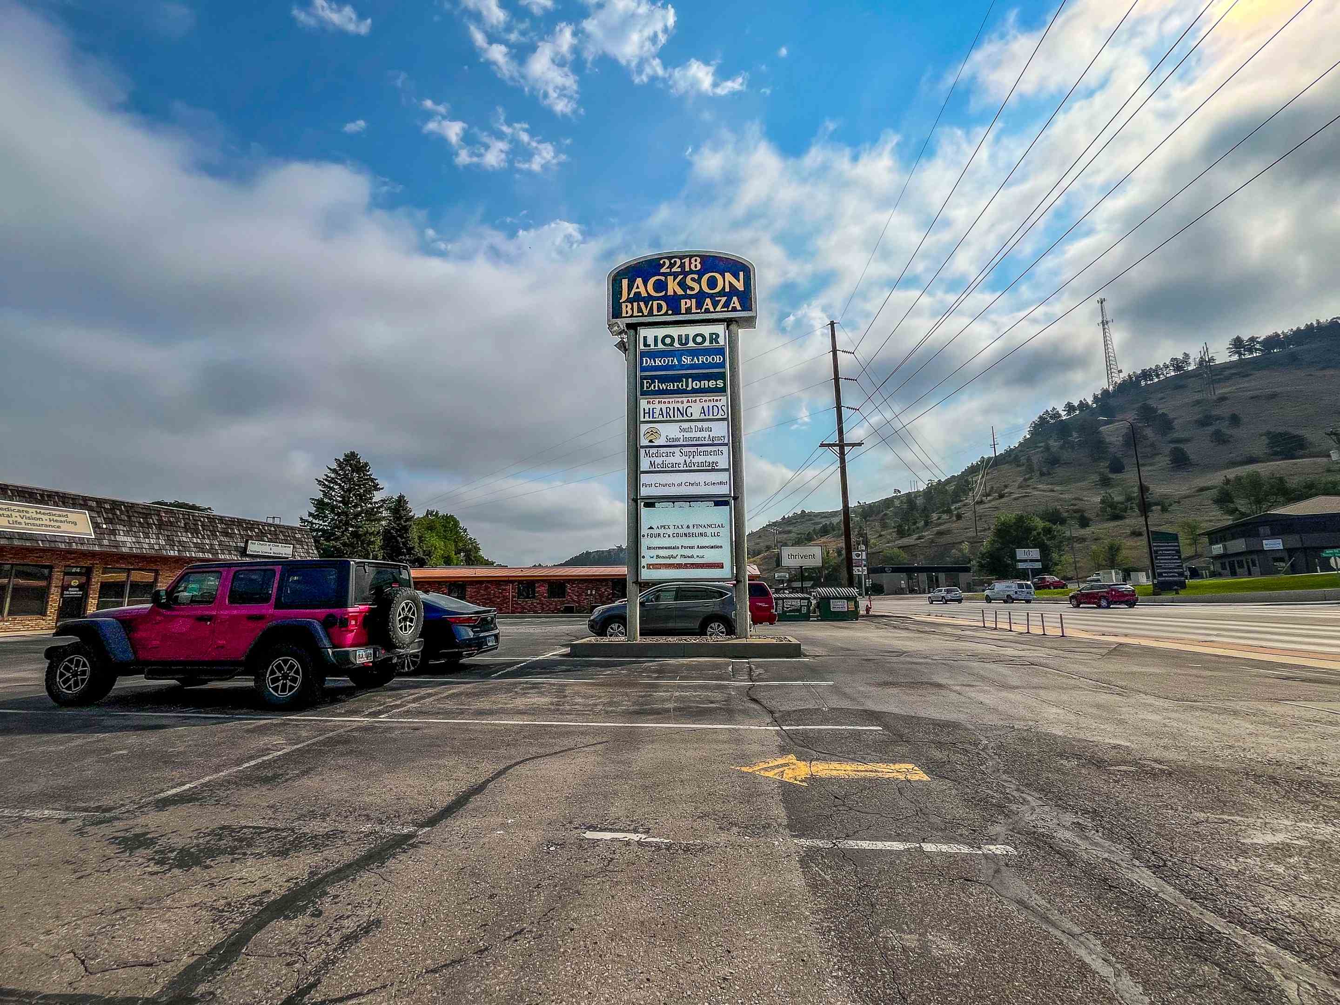
Grade-level access comes directly off the shared rear parking area, and window signage is available at the entrance. The suite sits along Jackson Blvd near State St and Mountain View Rd in west Rapid City, within General Commercial zoning.
Highlights
• 1,050 SF lower-level office suite with direct exterior access
• Large open work area plus a dedicated conference room
• Private restroom and a separate storage room
• Flexible layout suited to desks, workstations, or client seating
• Grade-level access directly from shared rear parking
• Window signage available at the suite entrance
• West Rapid City location along Jackson Blvd near State St and Mountain View Rd
• General Commercial zoning
Location Overview
• Located along Jackson Blvd in west Rapid City, near State St and Mountain View Rd
• Grade-level rear access from shared parking, with window signage available at the entrance
Listing Agents

Broker Associate

Broker Associate