Back to Previous Page 2821 Plant St
Plant Street Office & Flex Facility
$1,249,000
Bldg 13,392 SF | Land 1.59 Acre
Property Information
List Price $1,249,000
Zoning General Commercial
Bldg SF 13,392
Year Built 1992
County Pennington
Acres 1.59
Property Overview
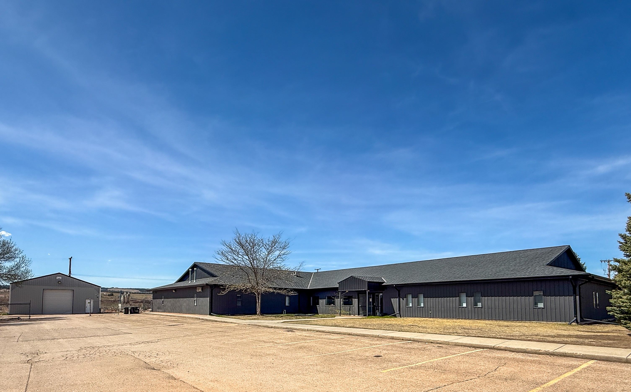
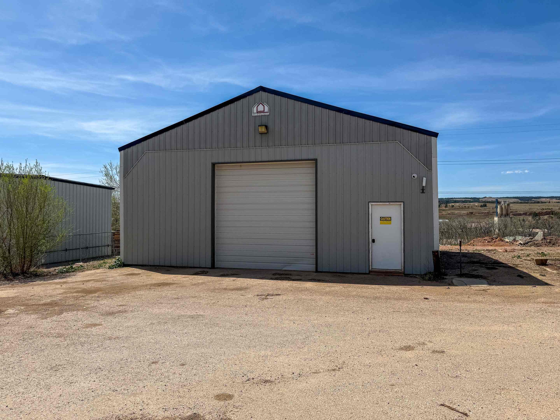
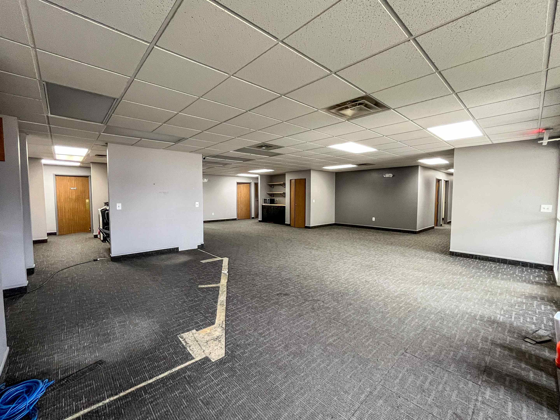
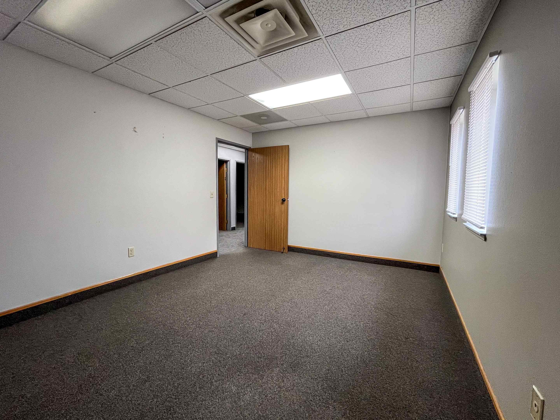
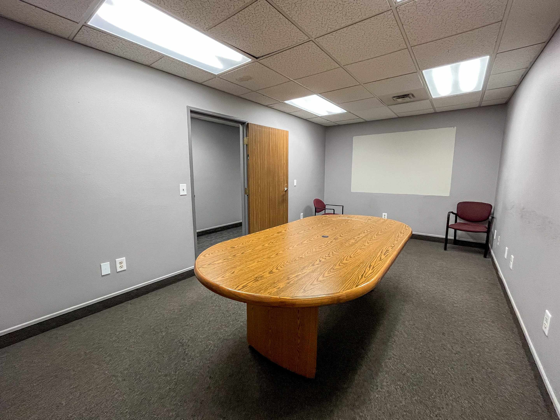
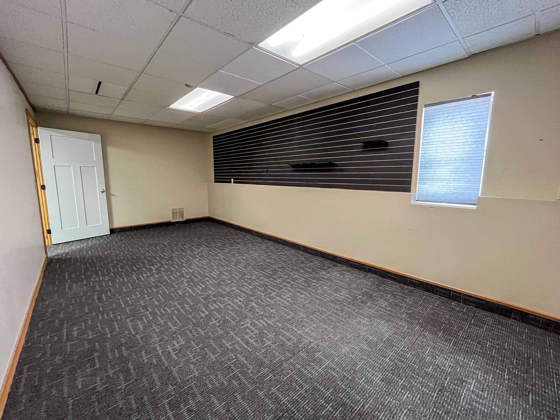
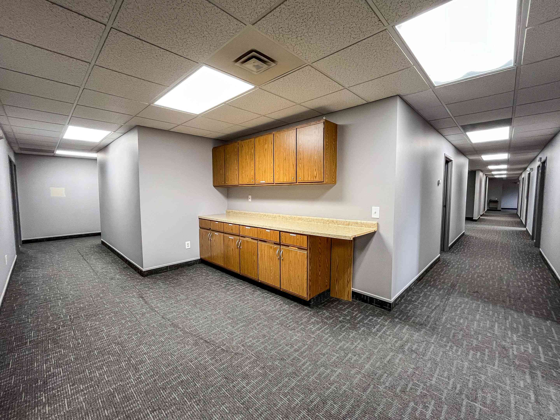
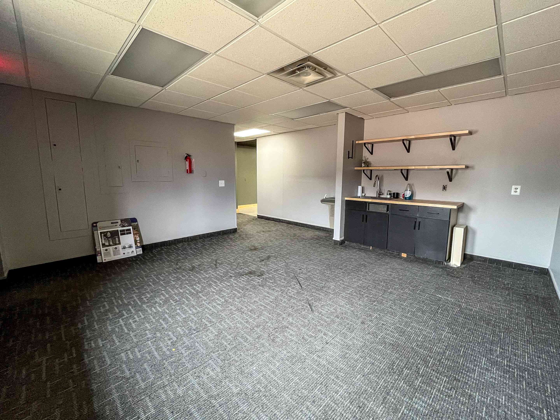
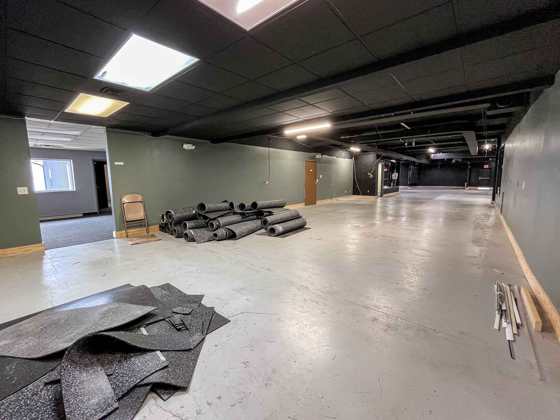
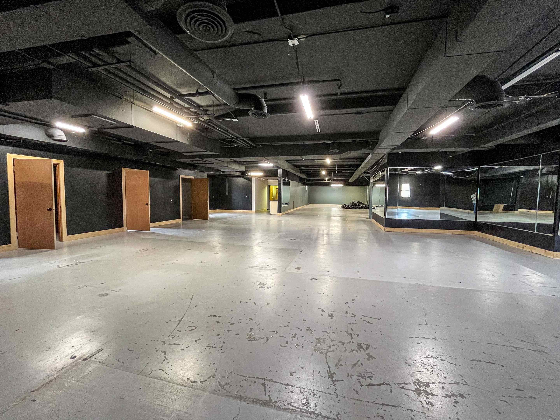
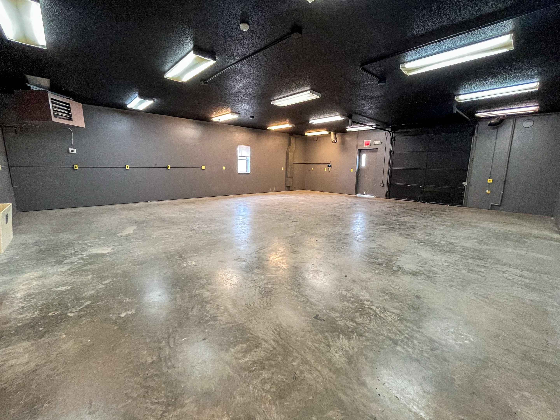
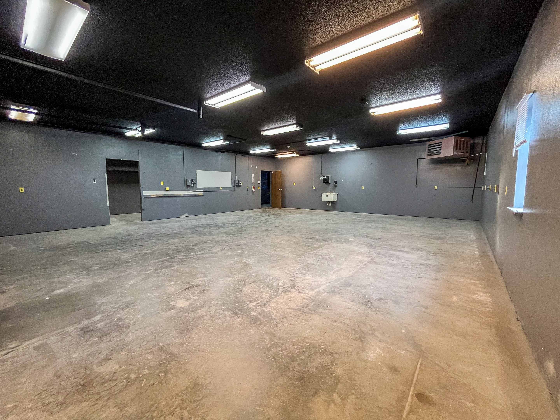
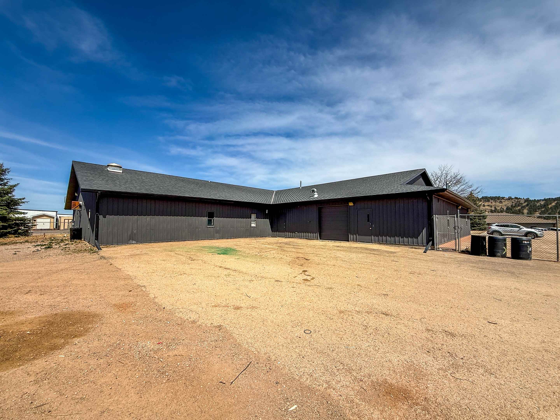
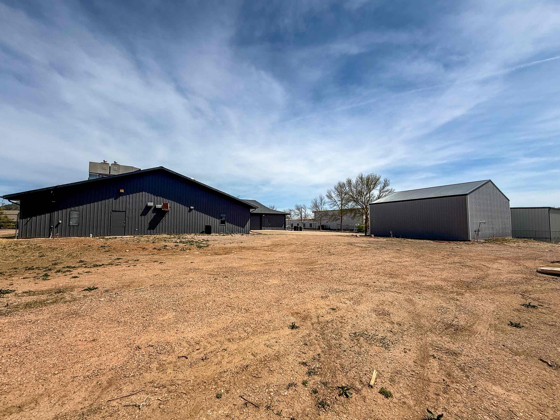
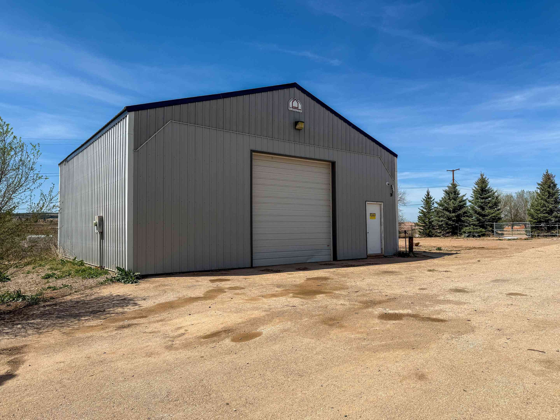
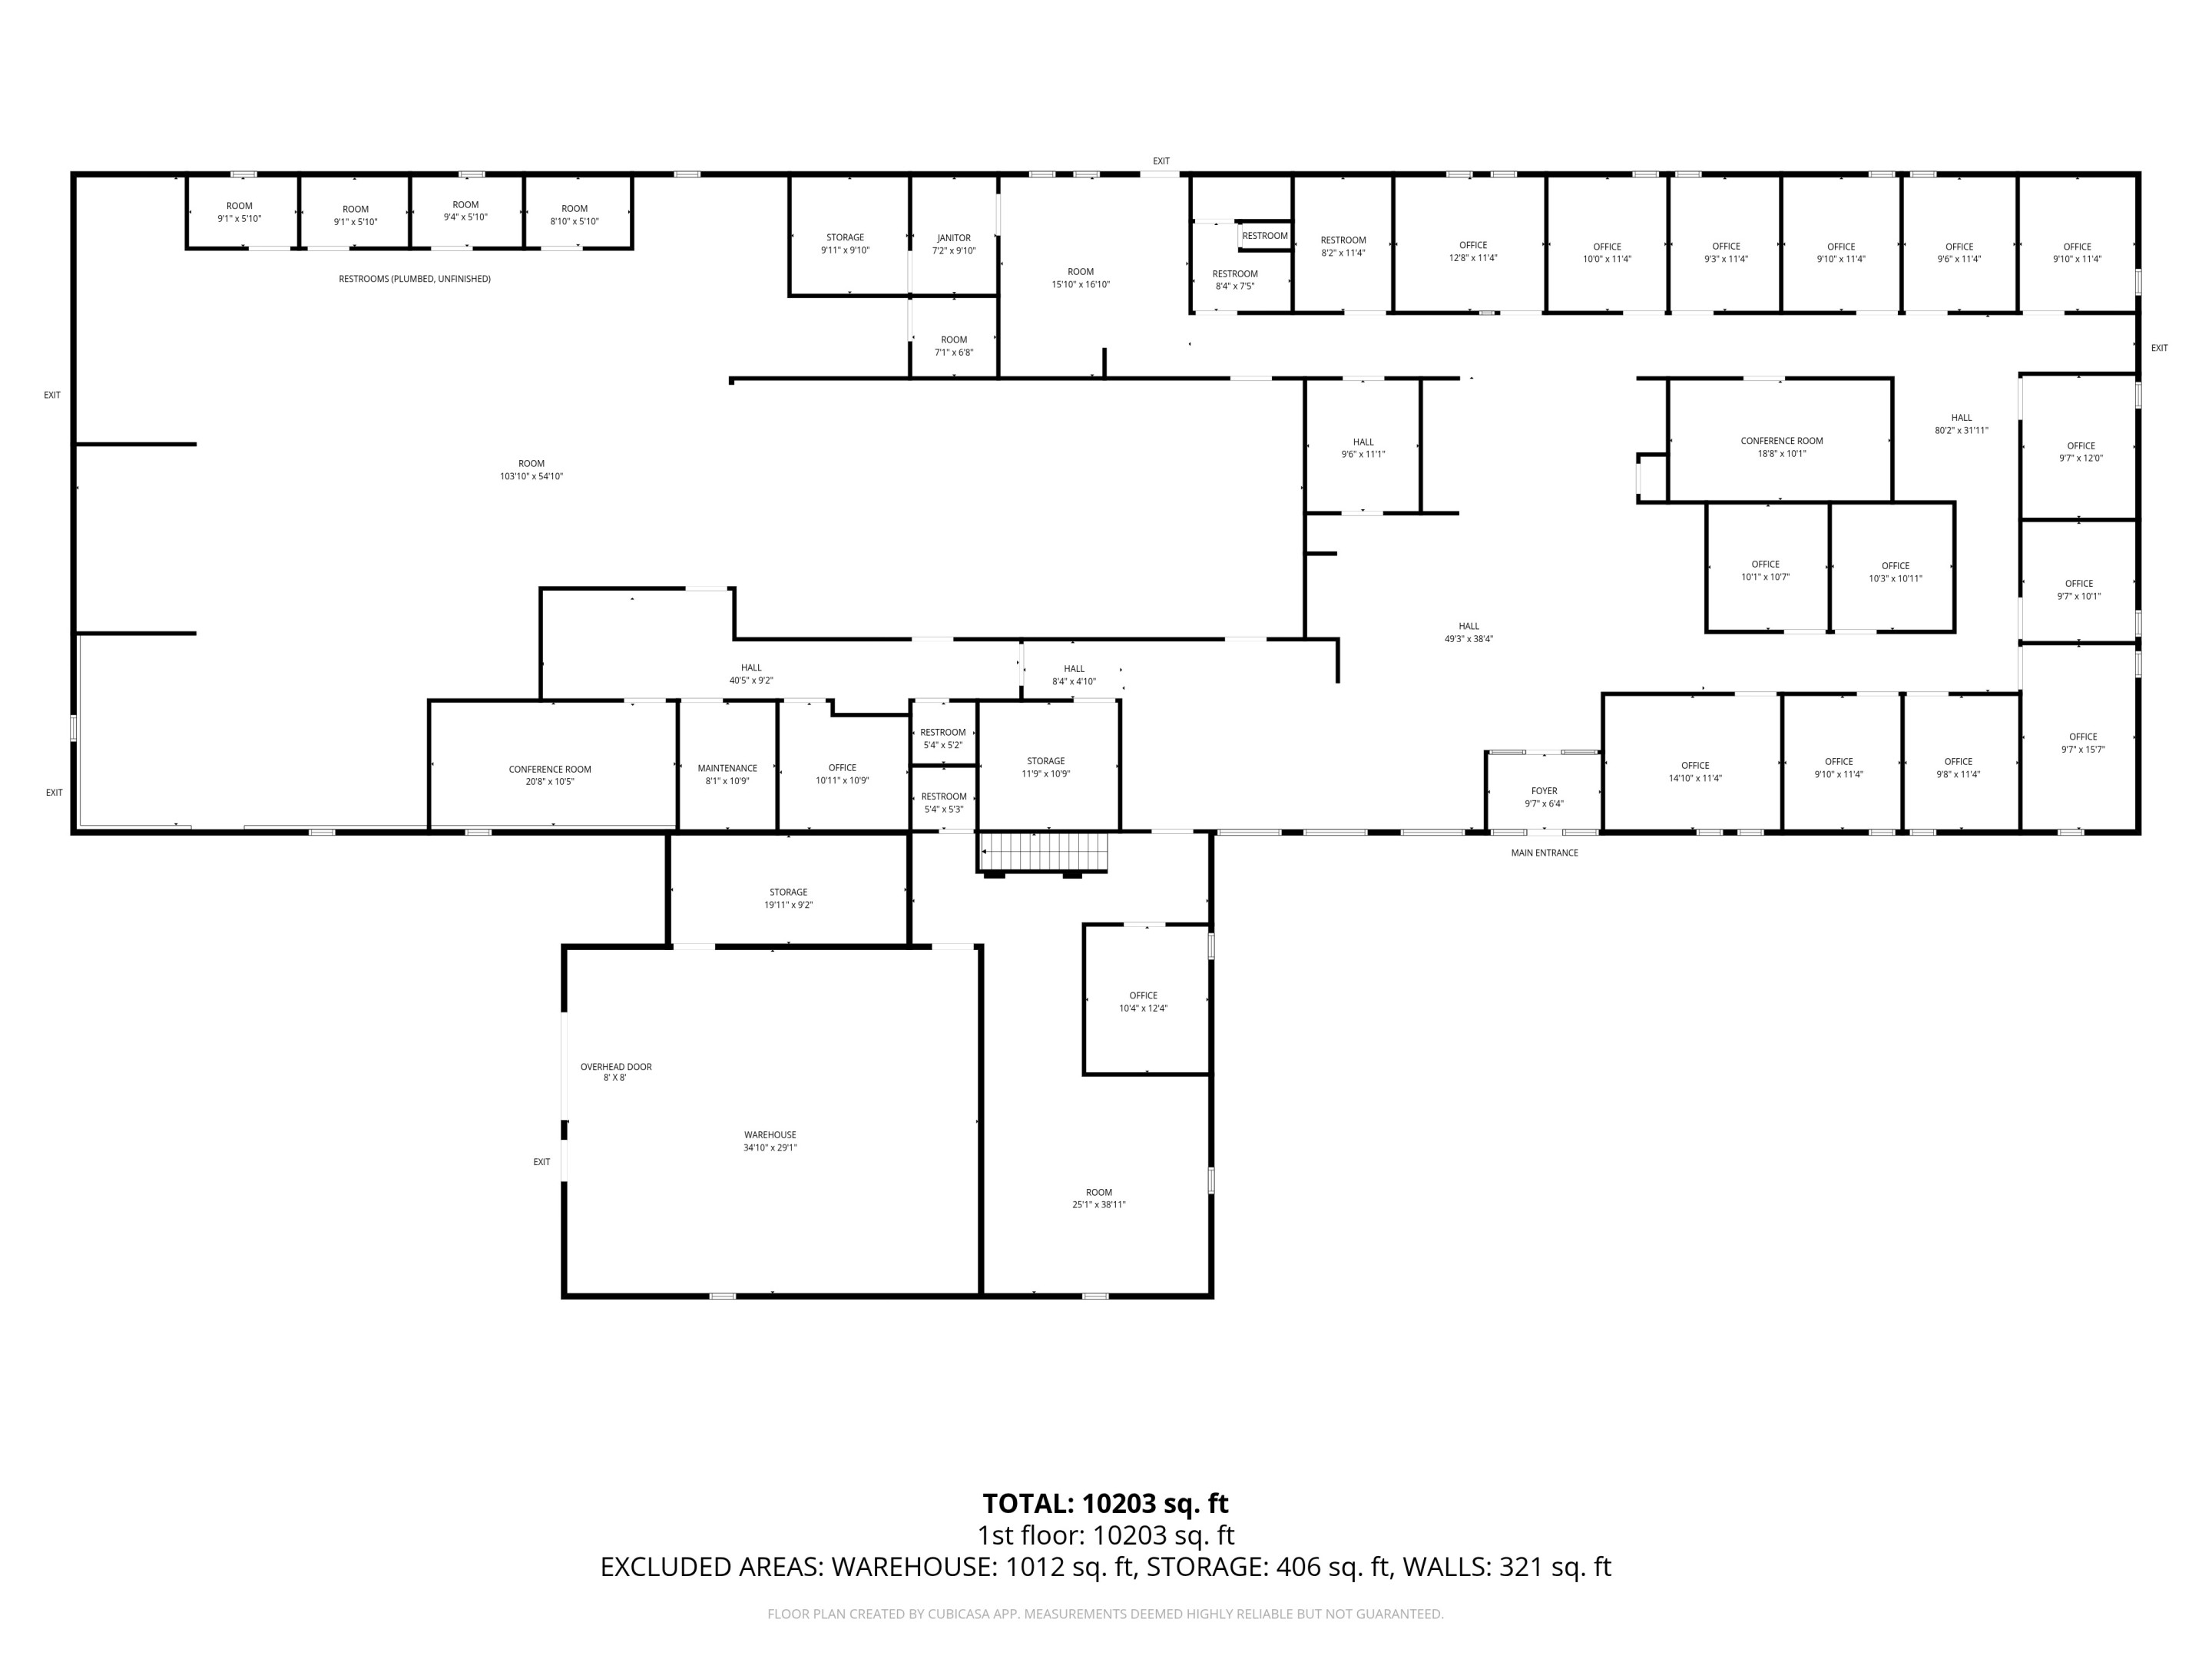
The 12,096 SF main building has 4,480 SF of offices, reception and conference rooms for daily administration and client meetings, a 5,376 SF open flex area for training, assembly or specialized operations, and warehouse and storage areas with two 8' x 8' overhead doors. Three-phase power and multiple plumbing rough-ins are in place for specialized buildouts. A 1,296 SF detached garage adds a 10' x 12' overhead door.
The fenced site has room for outdoor equipment and material storage, plus 34 paved parking spaces for employees and visitors. Built in 1992 and zoned General Commercial.
Highlights
• 1.59-acre fenced site for outdoor equipment and material storage
• 4,480 SF of offices, reception and conference rooms
• 5,376 SF open flex space
• Warehouse and storage areas with two 8' x 8' overhead doors
• 1,296 SF detached garage with 10' x 12' overhead door
• 3-phase power
• Multiple plumbing rough-ins for specialized buildouts
• 34 paved parking spaces
Location Overview
• Established commercial and industrial area
• Convenient access to Deadwood Ave and I-90
• 13,952 VPD on Deadwood Ave, Cement Plant Dr to Lien St, 2025 Rapid City Area MPO
Listing Agents

Broker Associate

Broker Associate


