Back to Previous Page 4404 Universal Dr
Universal Dr Industrial Shop & Yard
$1,125,000
Bldg 9,273 SF | Land 3.51 Acres
Property Information
List Price $1,125,000
Zoning Light Industrial
Bldg SF 9,273
Bldg $/SF $121.32
Year Built 1997
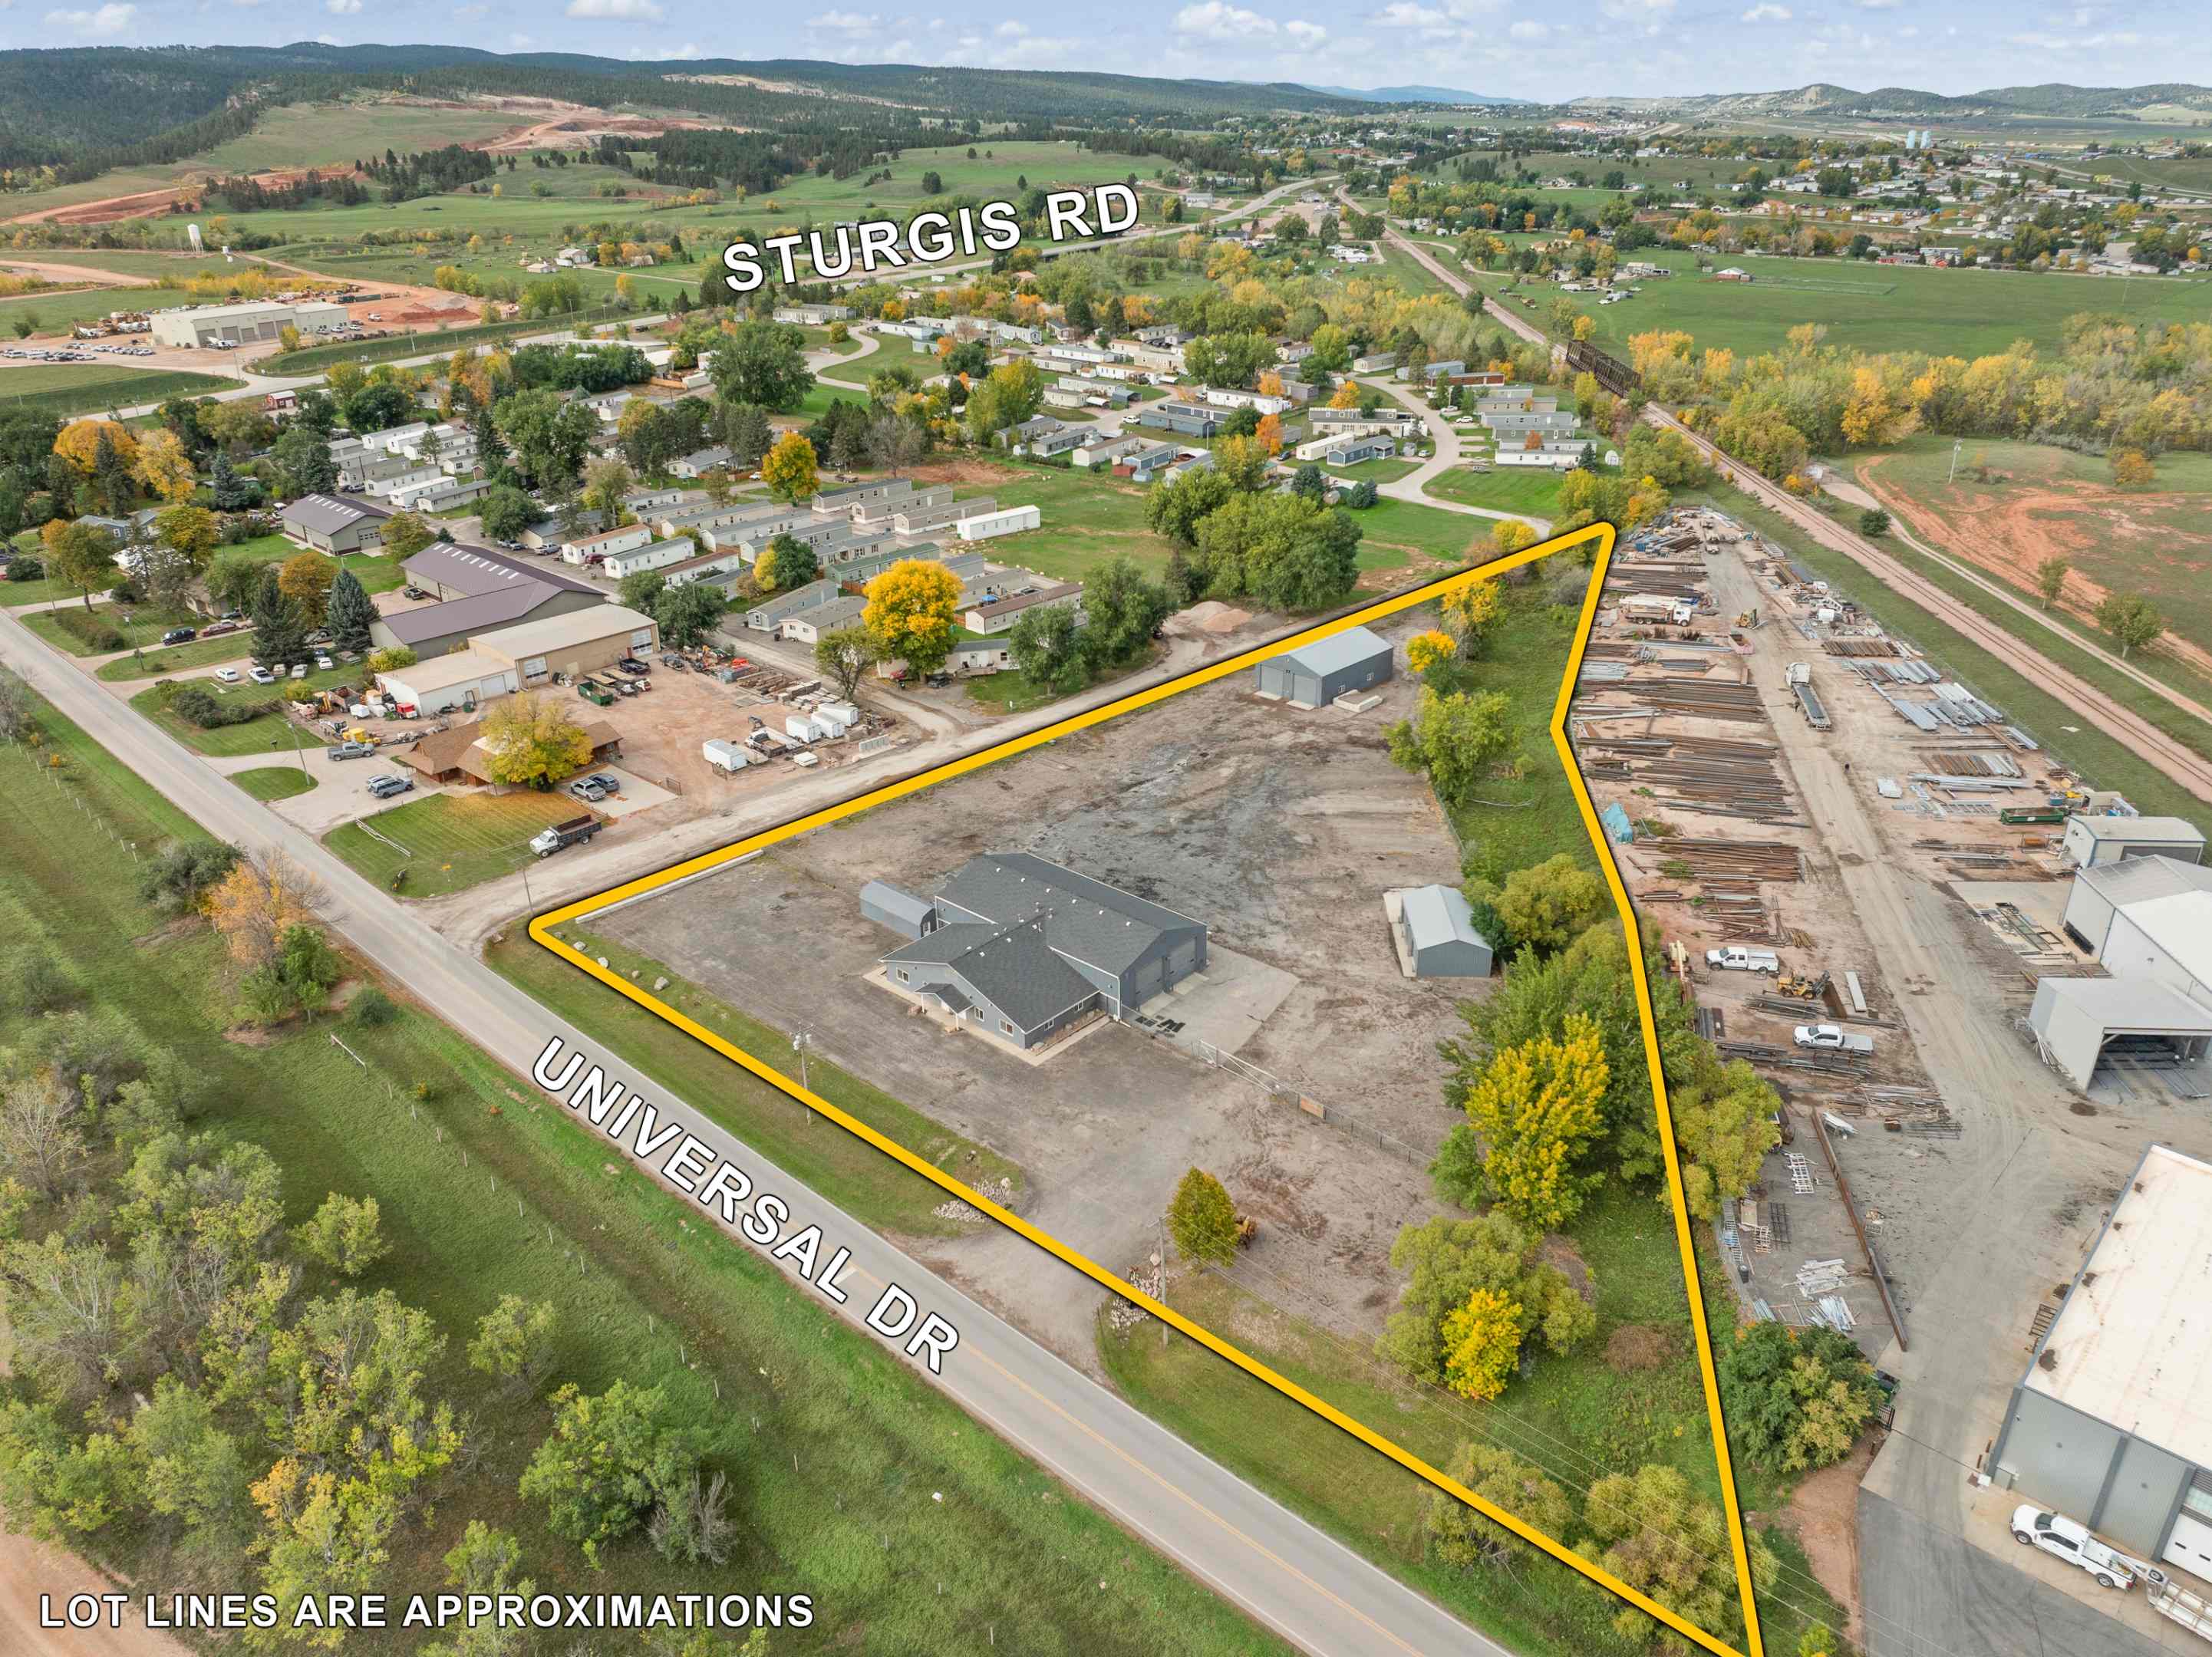
Land SF 152,896
Land $/SF $7.36
County Pennington
Acres 3.51
$/Acre $320,513
Property Overview
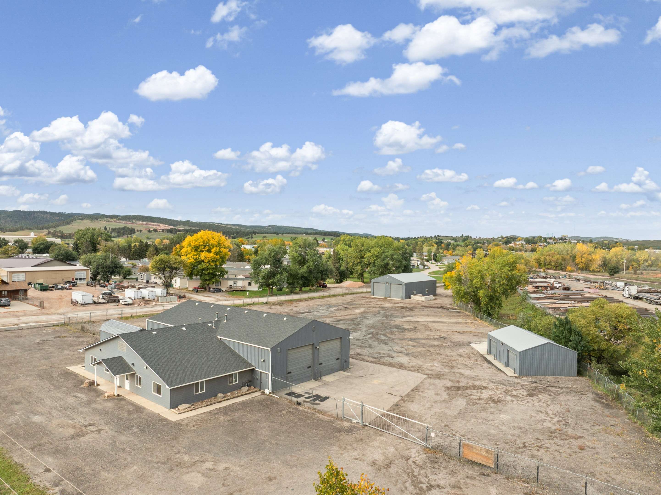
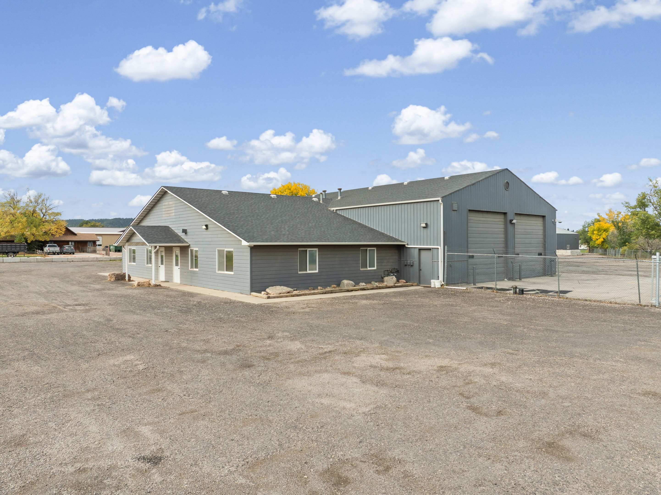
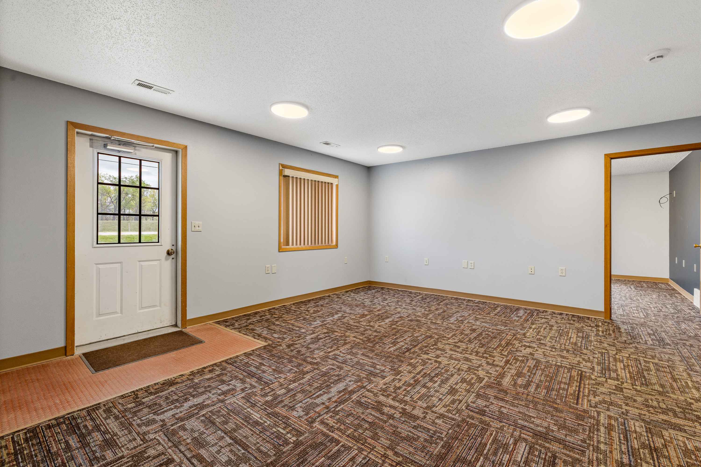
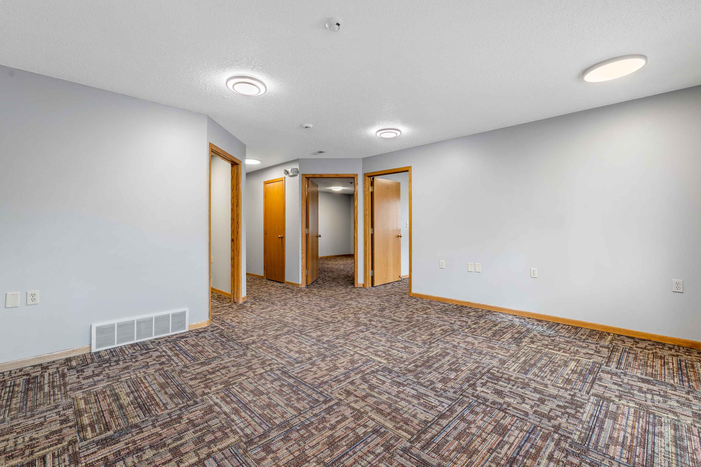
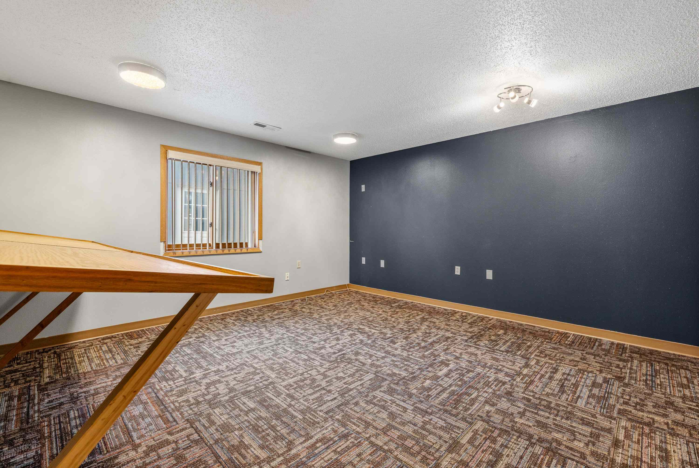
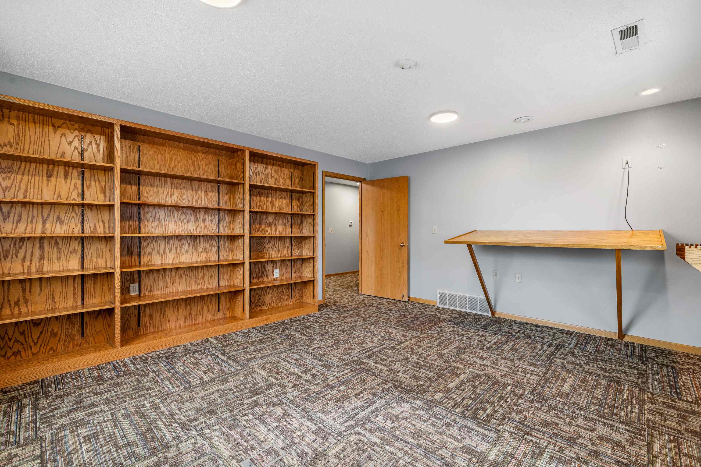
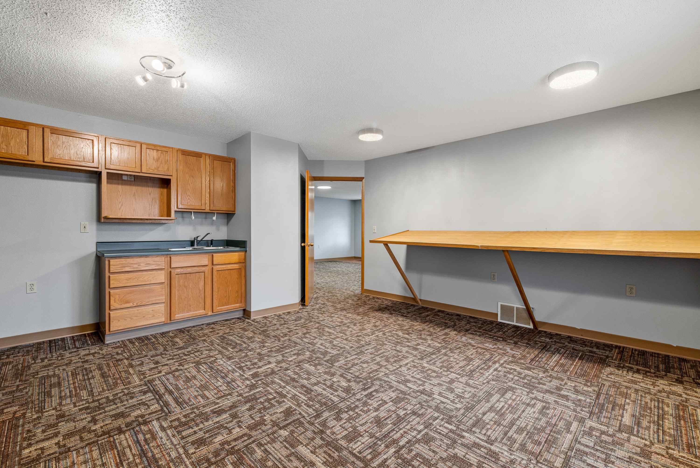
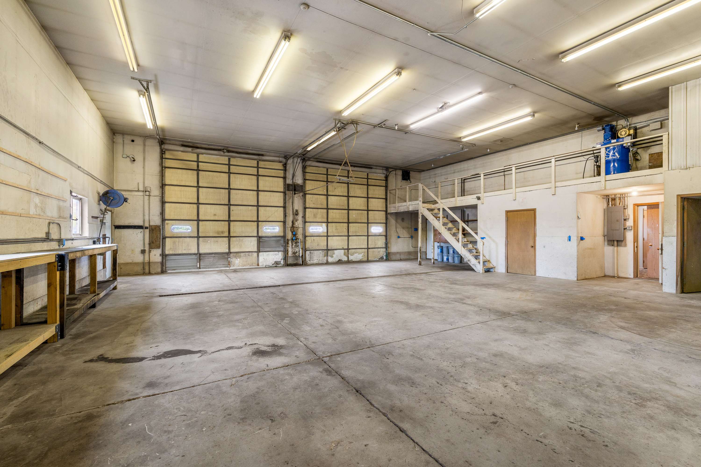
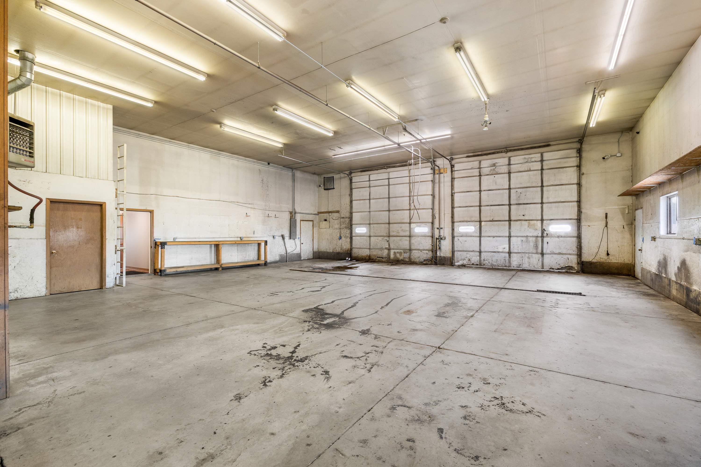
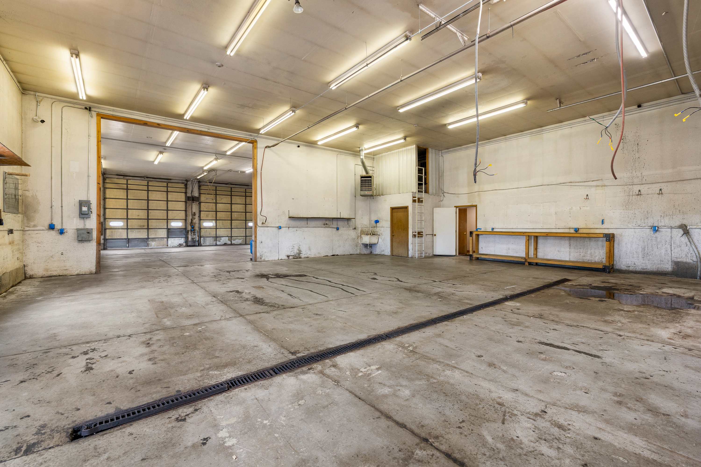
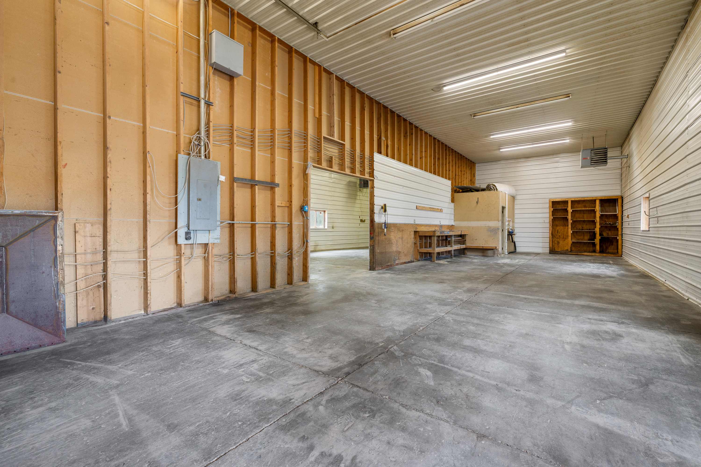
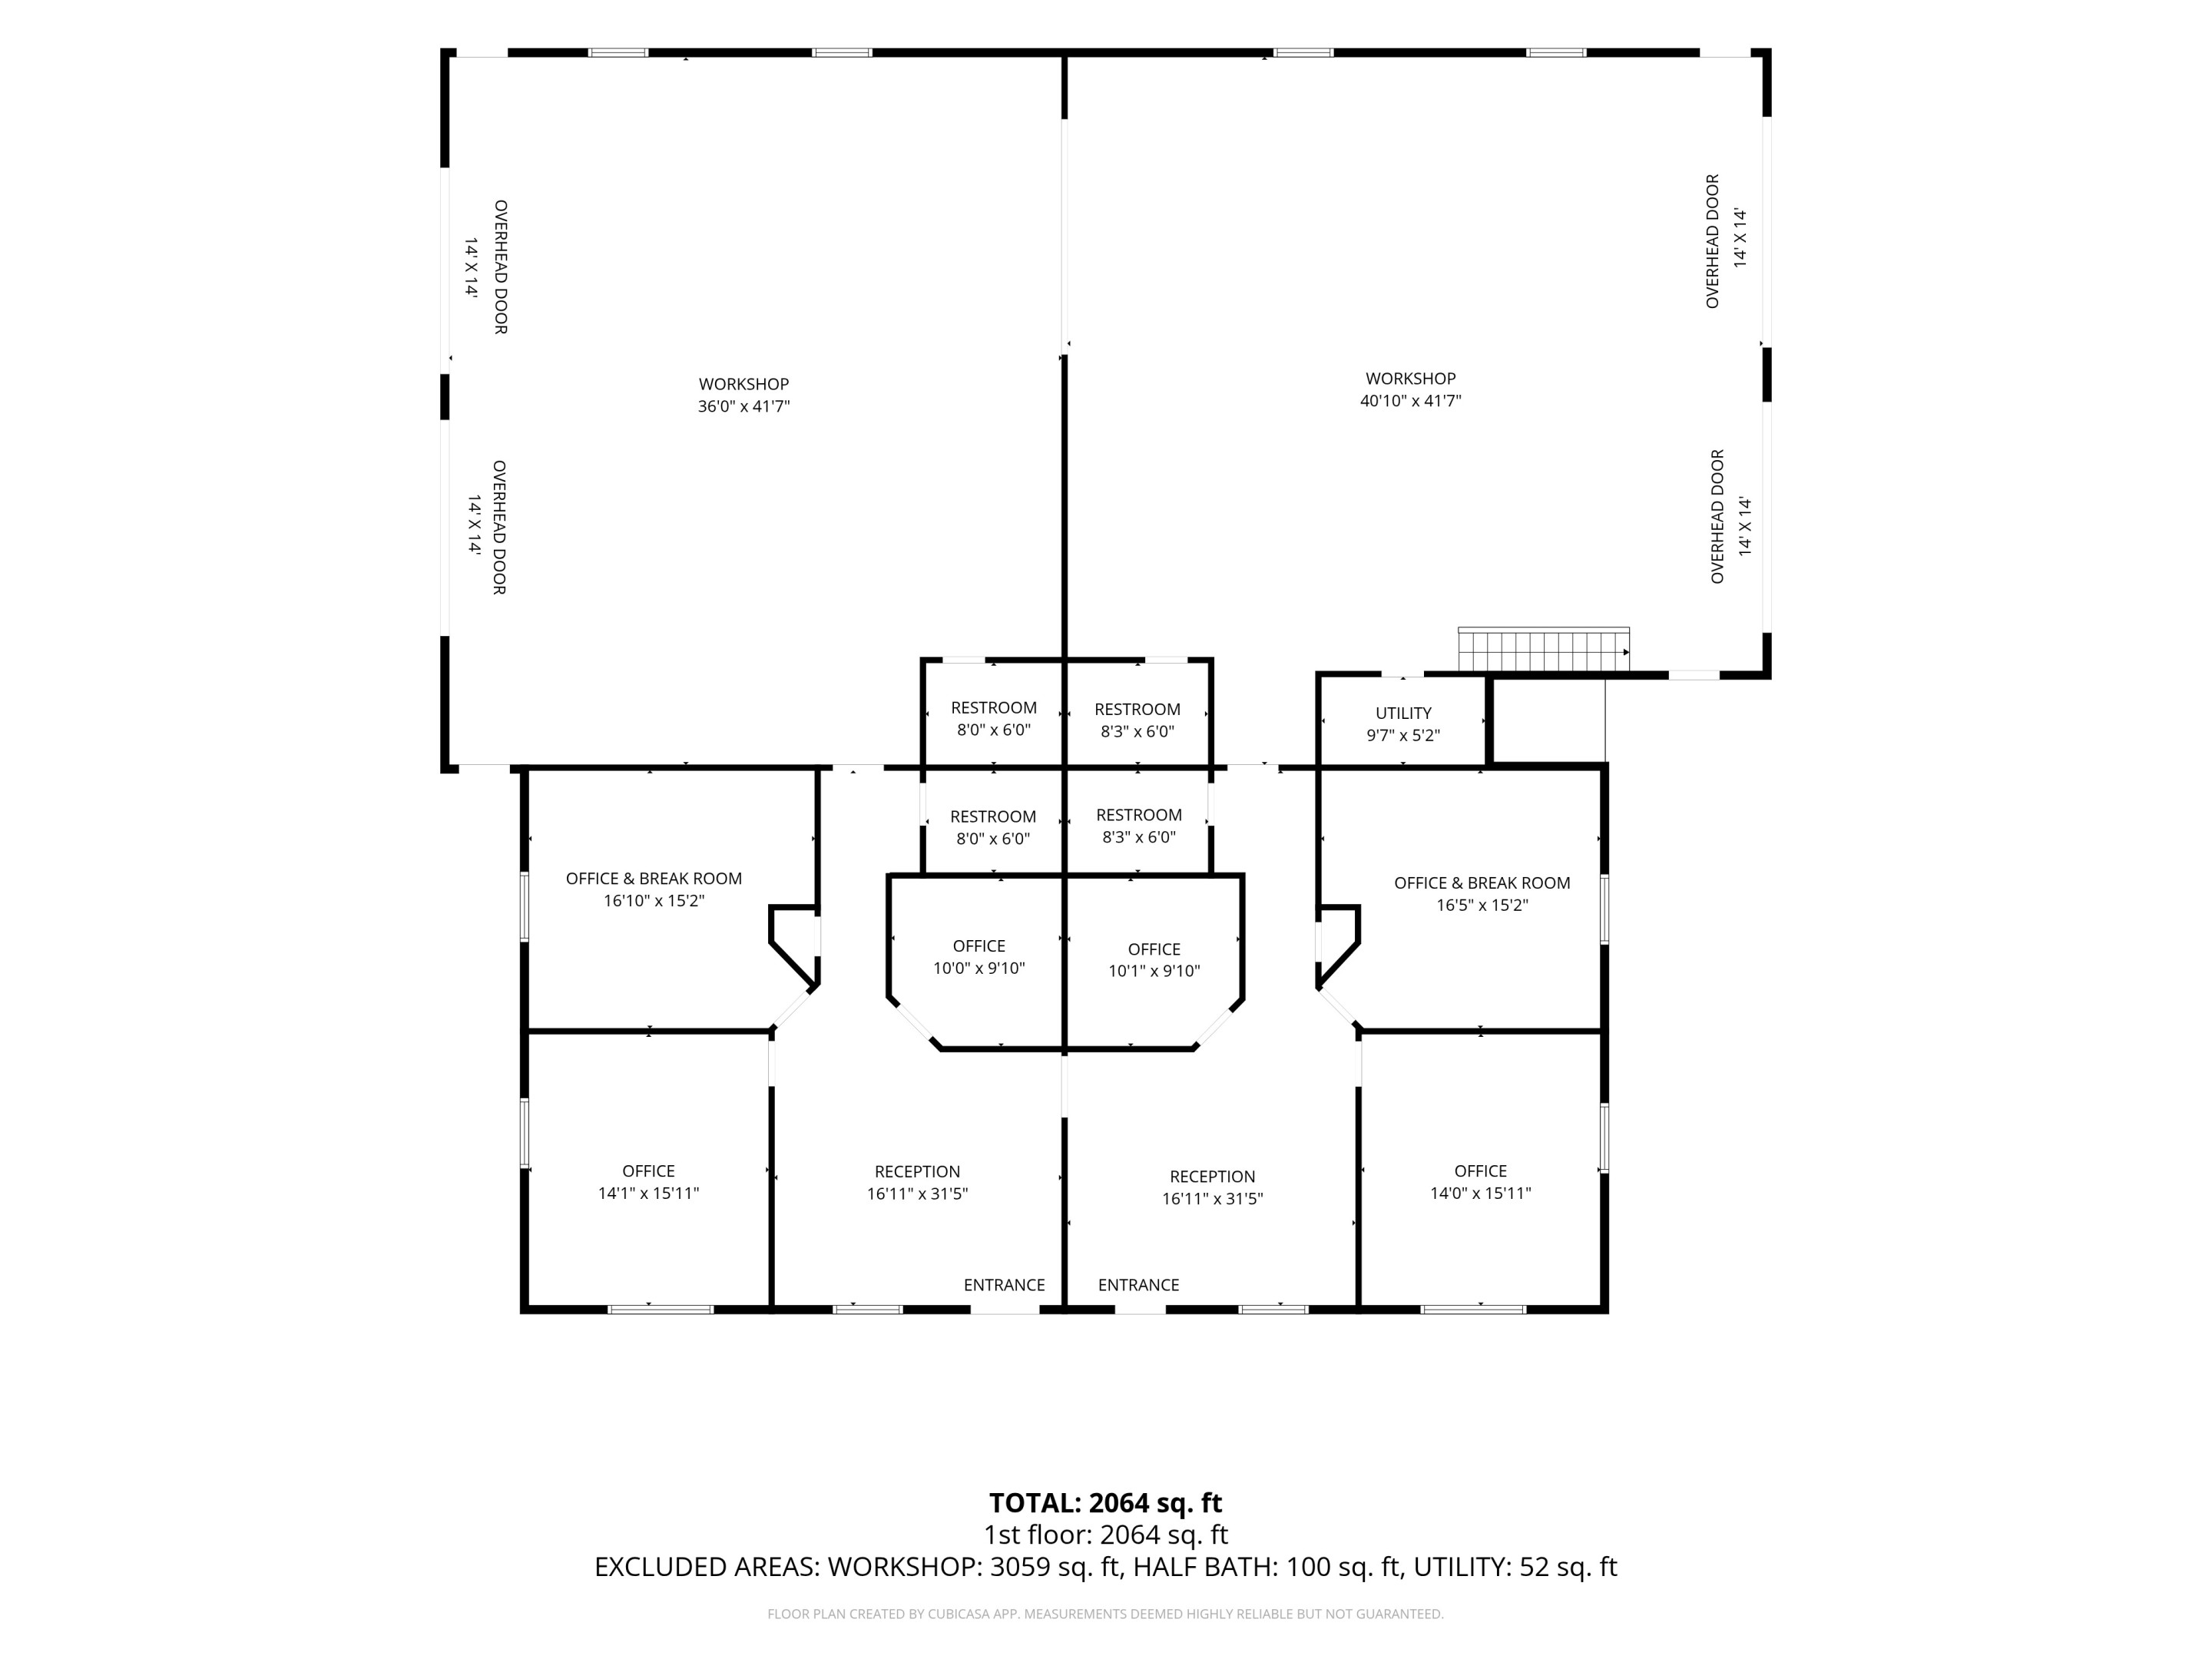
The 3,825 SF shop has four 14' x 14' overhead doors, including a drive-through bay, 15' ceilings, three-phase power, and compressed air. The 5,873 SF main building adds six offices and two reception areas with separate entrances.
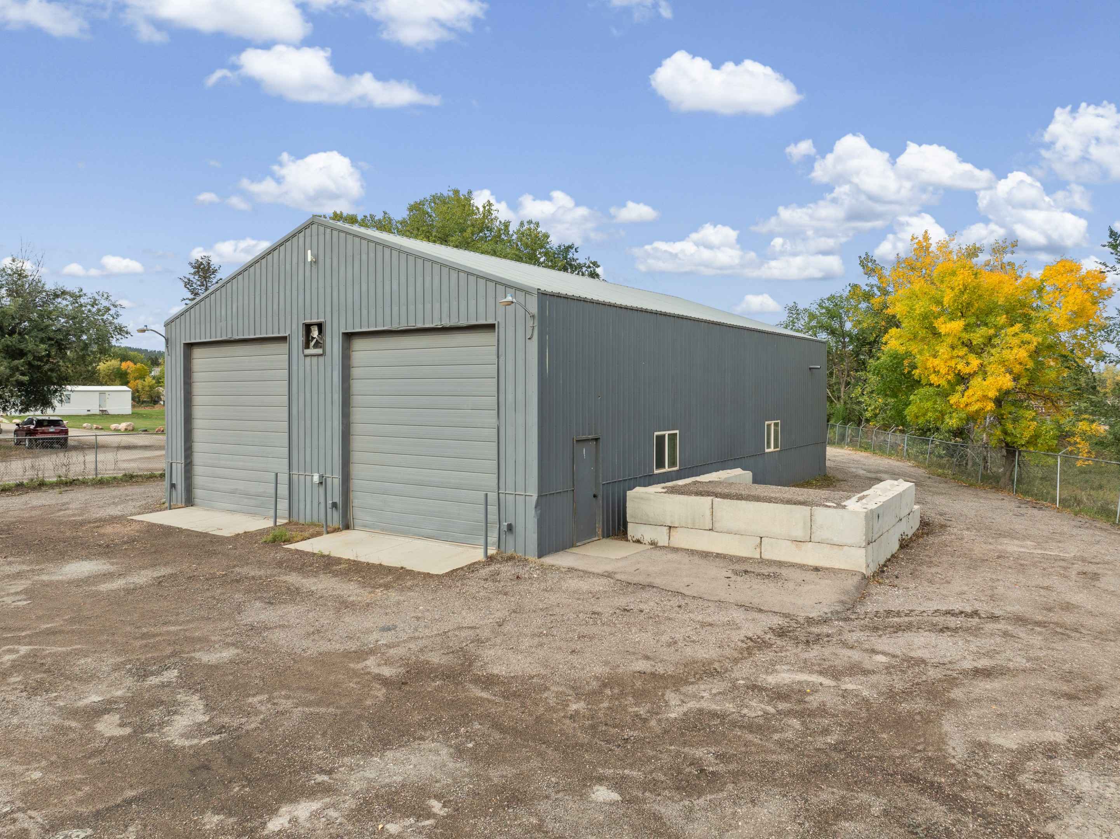
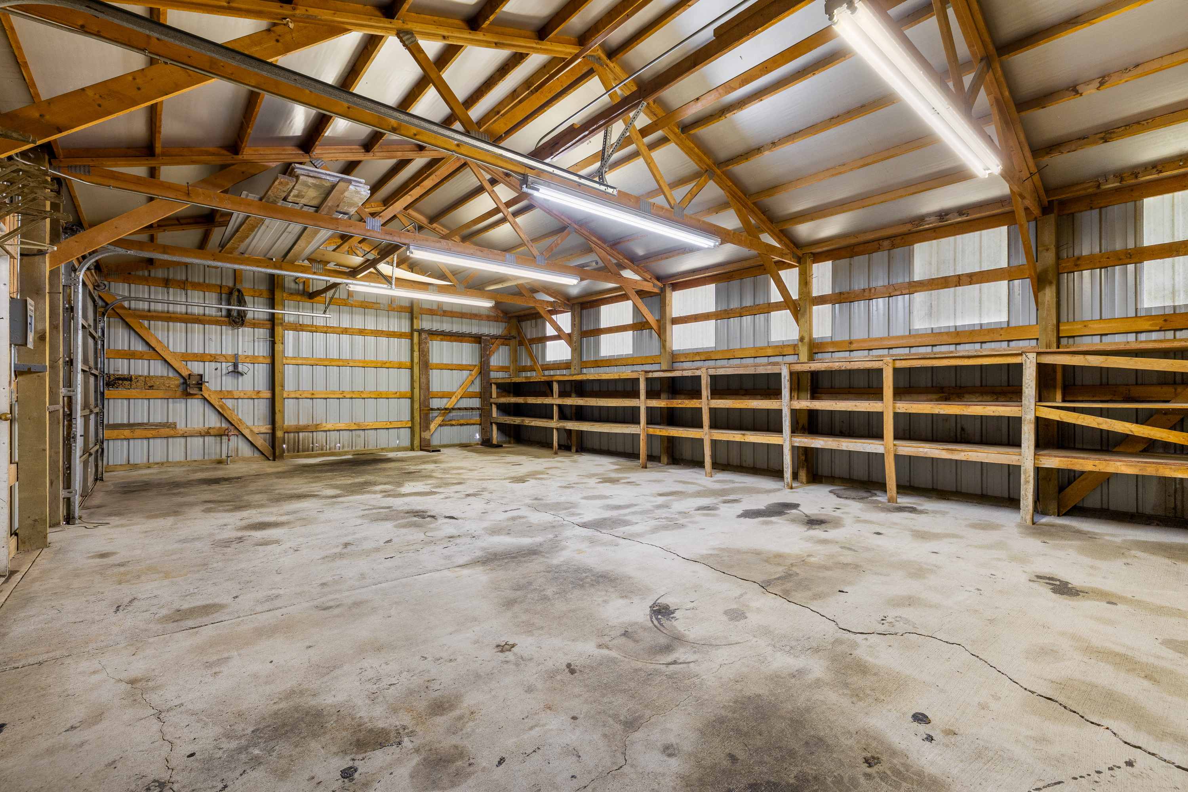
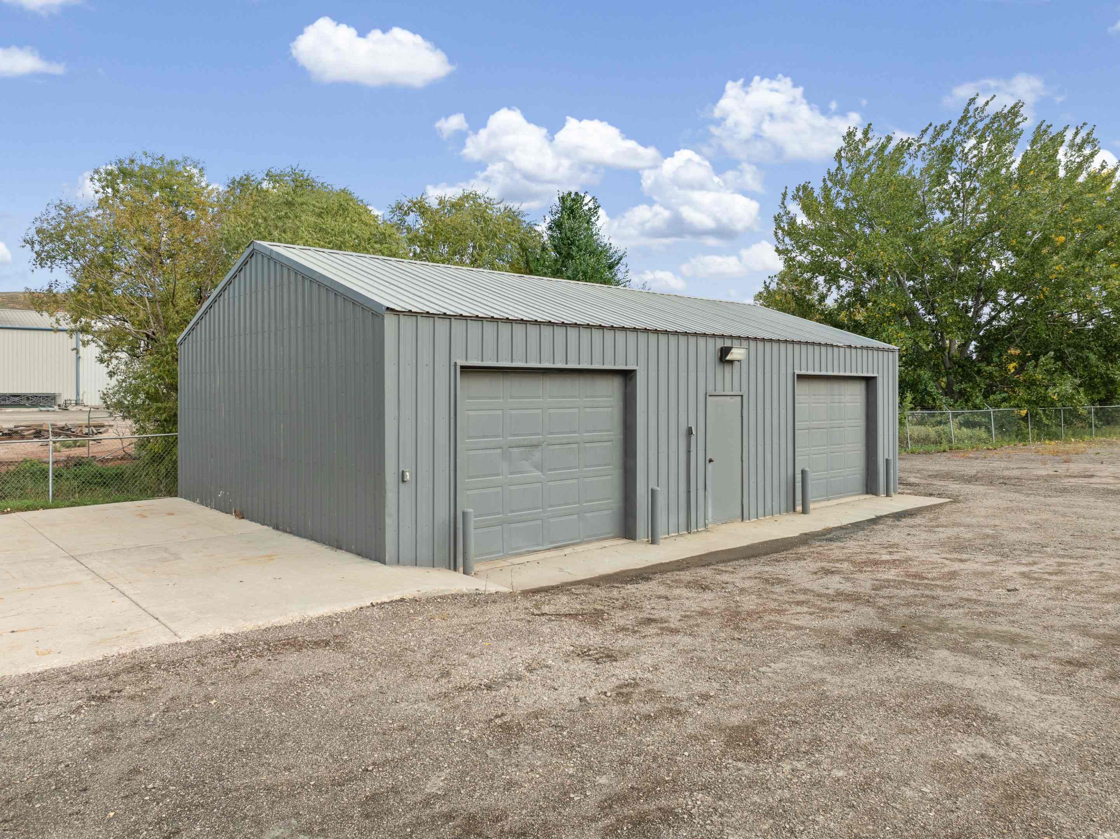
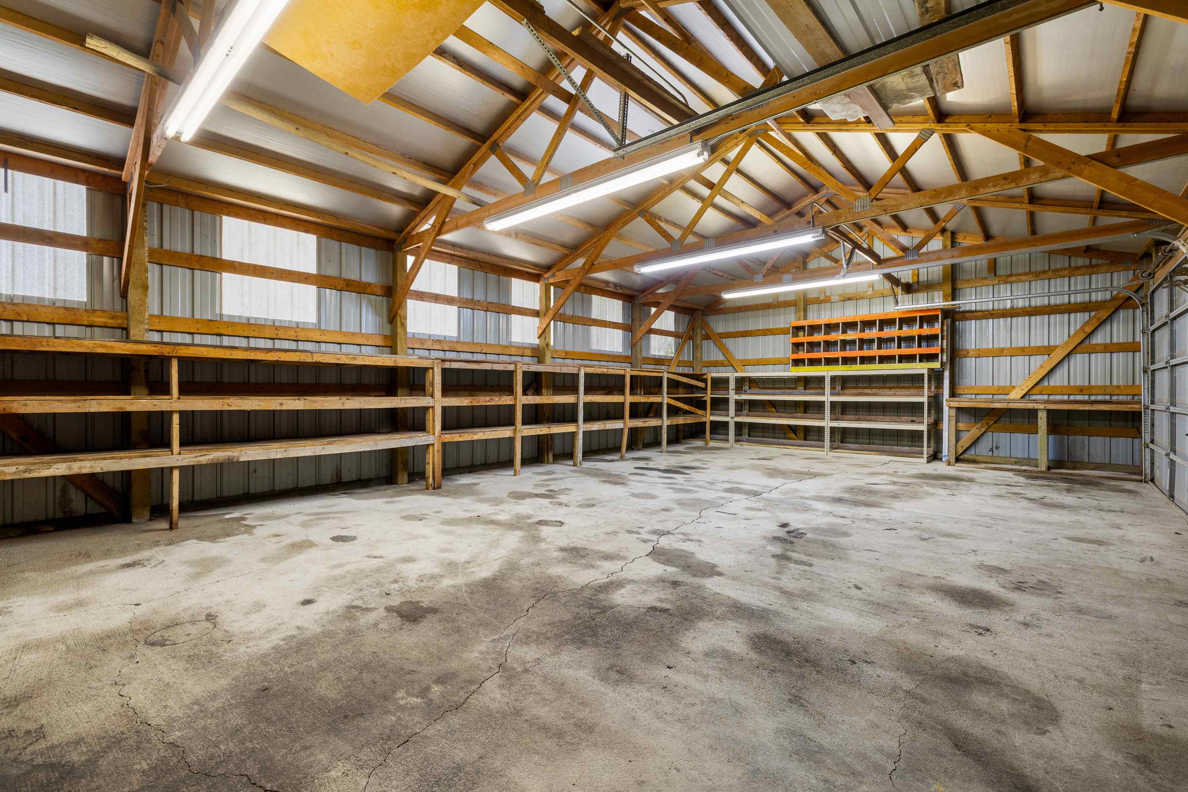
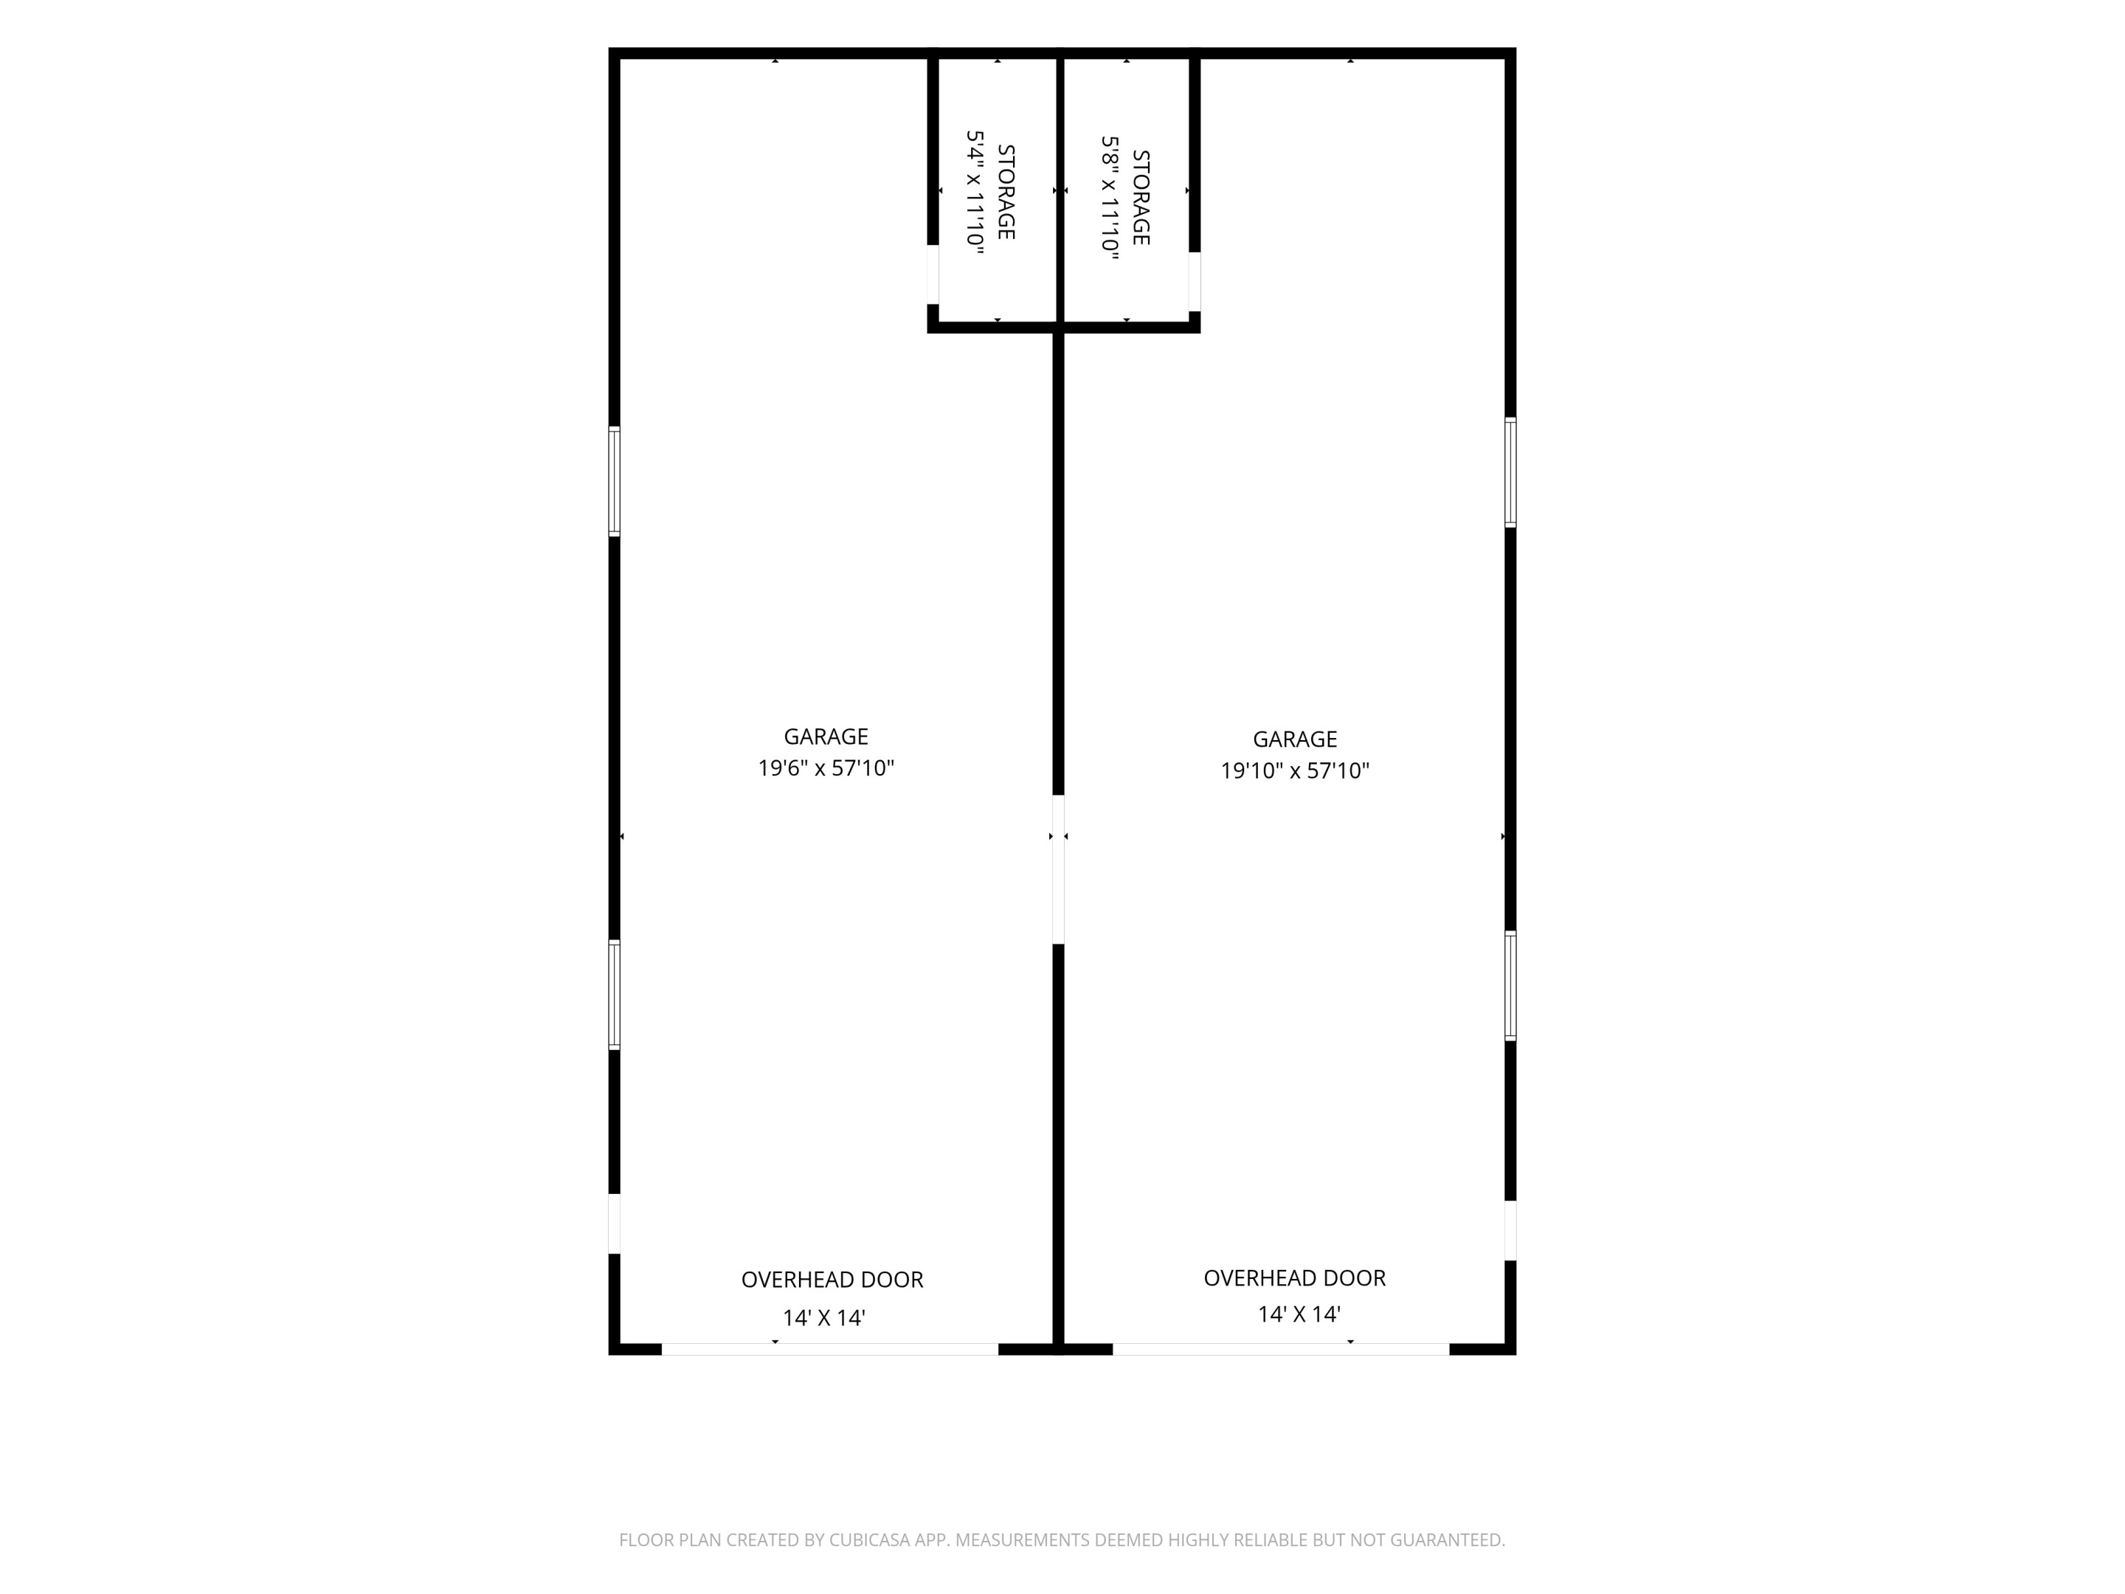
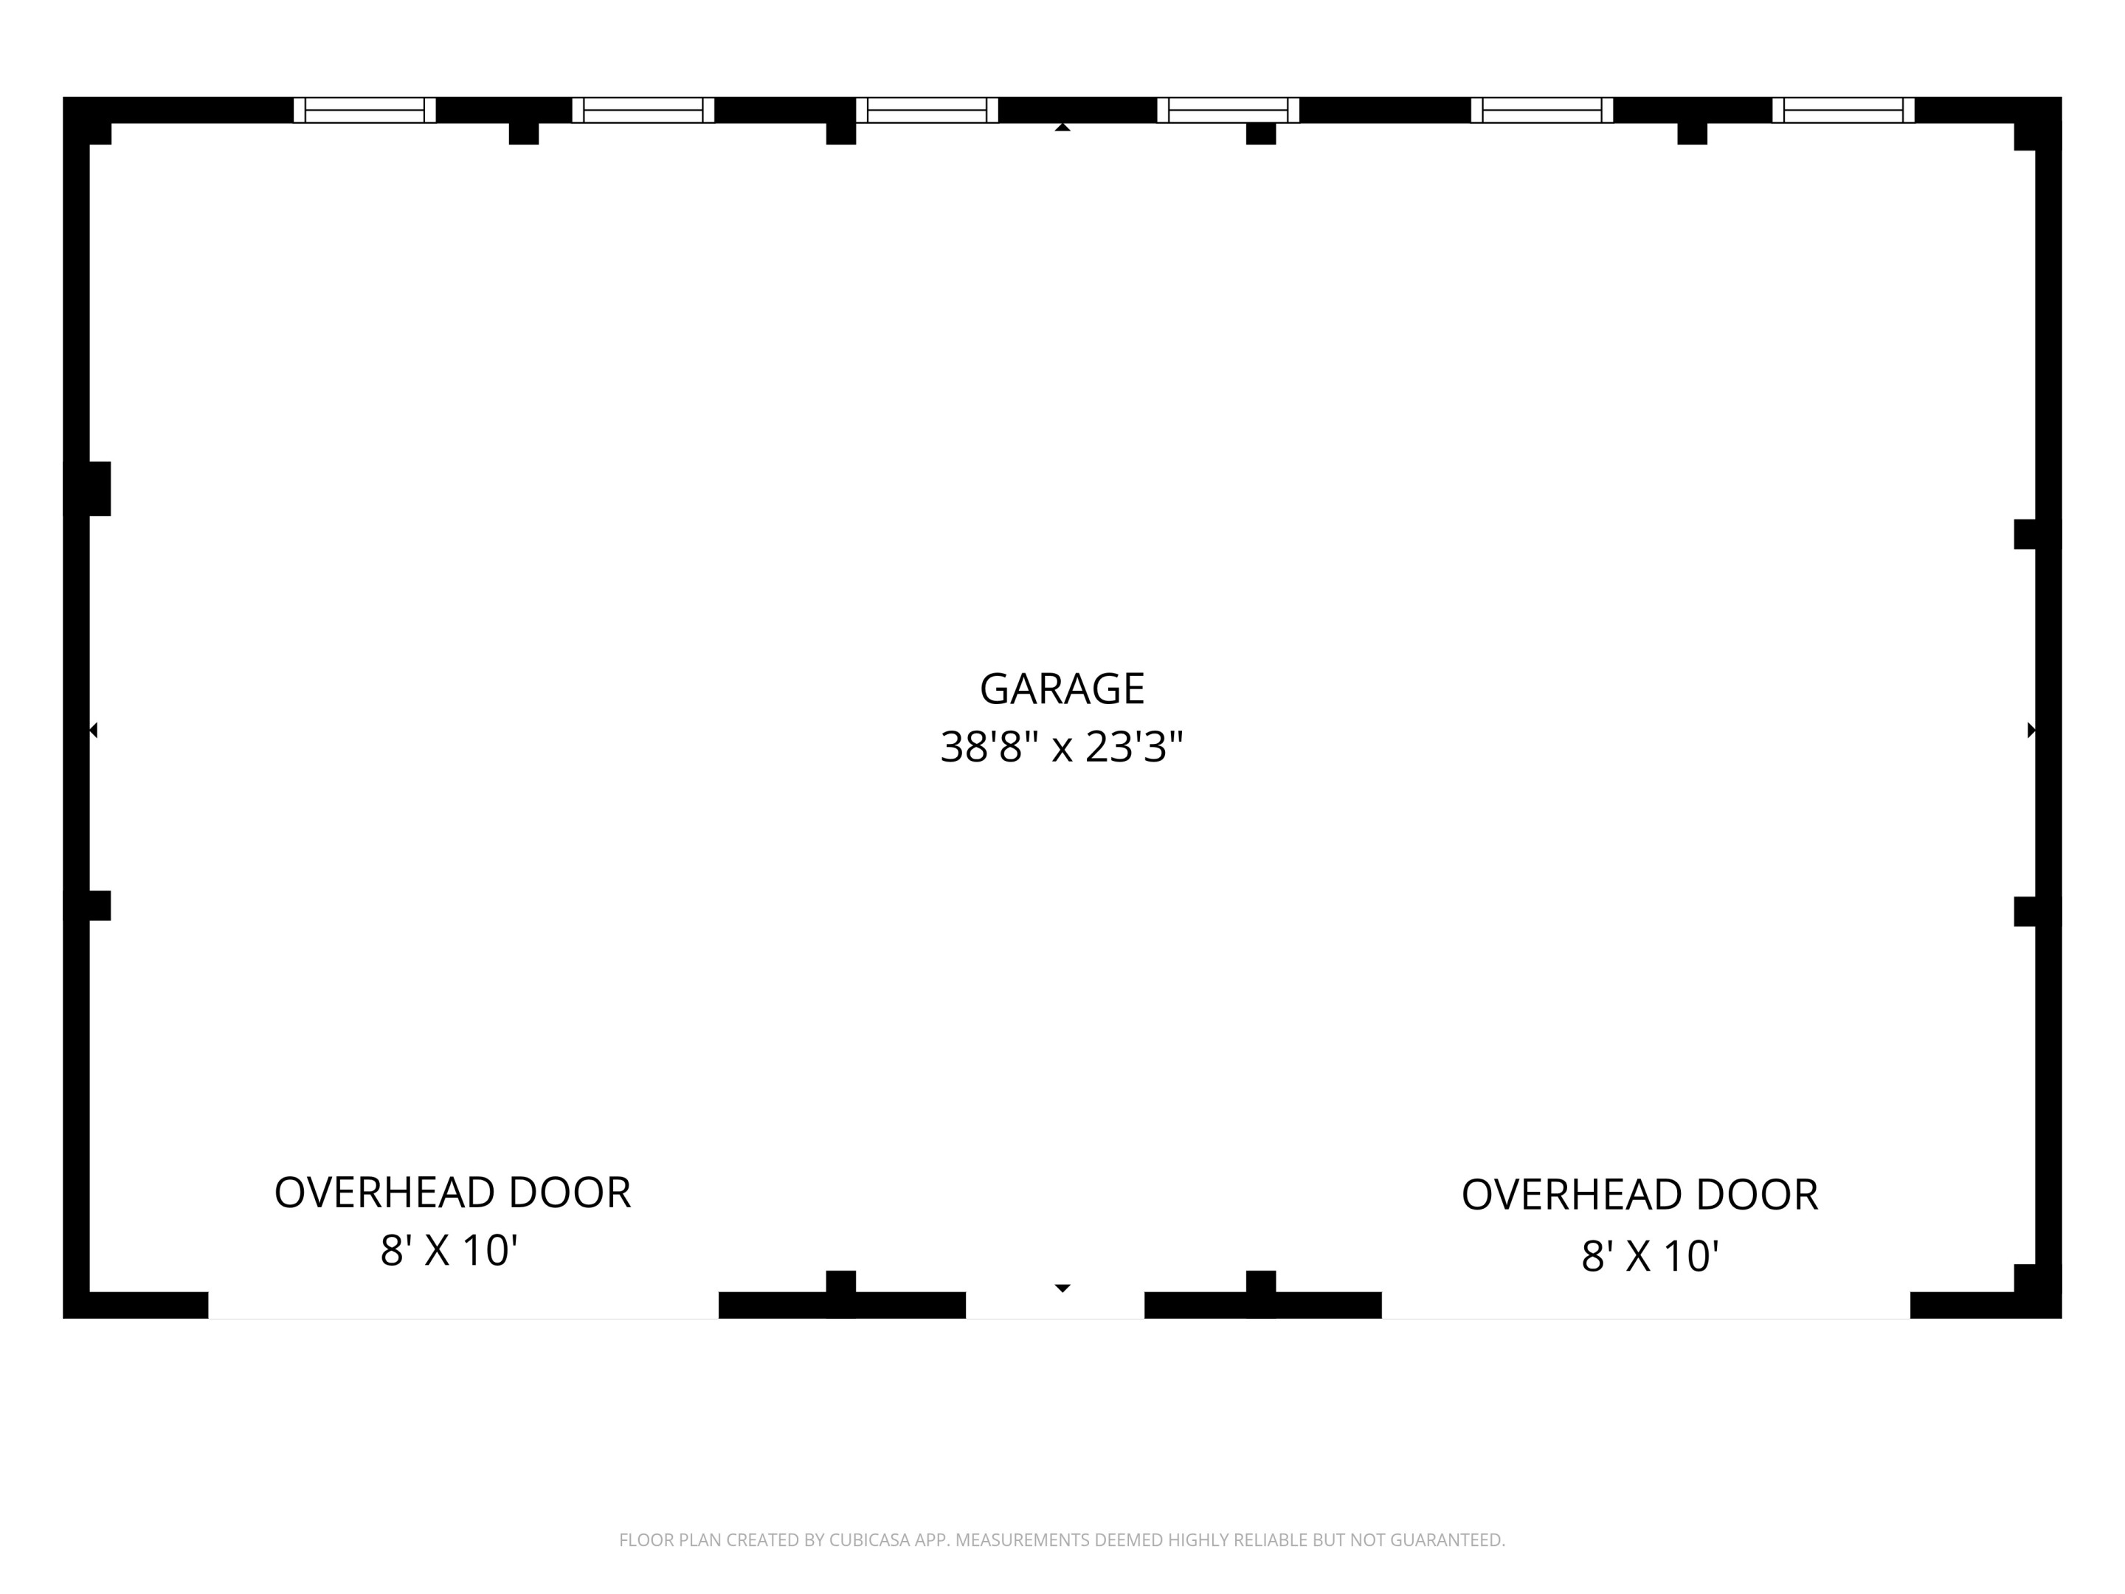
A heated, insulated garage adds two more bays, and a separate cold storage building has two 8' x 10' overhead doors. The main building was originally designed for two tenants, so owners can run separate divisions or add a second occupant.
Highlights
• Fenced, gated asphalt yard for equipment storage and fleet parking
• 3,825 SF shop with four 14' x 14' overhead doors, including a drive-through bay, and 15' ceilings
• 5,873 SF main building with six offices, two reception areas, and separate office entrances
• 2,400 SF heated and insulated garage with two 14' x 14' overhead doors and a standalone loading dock
• 1,000 SF cold storage building with two 8' x 10' overhead doors
• Three-phase power, compressed air, and floor drains with oil/water separators in the shop
• Three installed air compressors included in the sale
Location Overview
• Frontage on Universal Dr near its intersection with Marvin Rd
Listing Agents

SIOR, CCIM
Commercial Broker

Broker Associate