Back to Previous Page 2255 Haines Ave, Suite 100

Haines Station Retail Endcap

$9.00/SF/YR

Bldg 12,000 SF | 1 Story
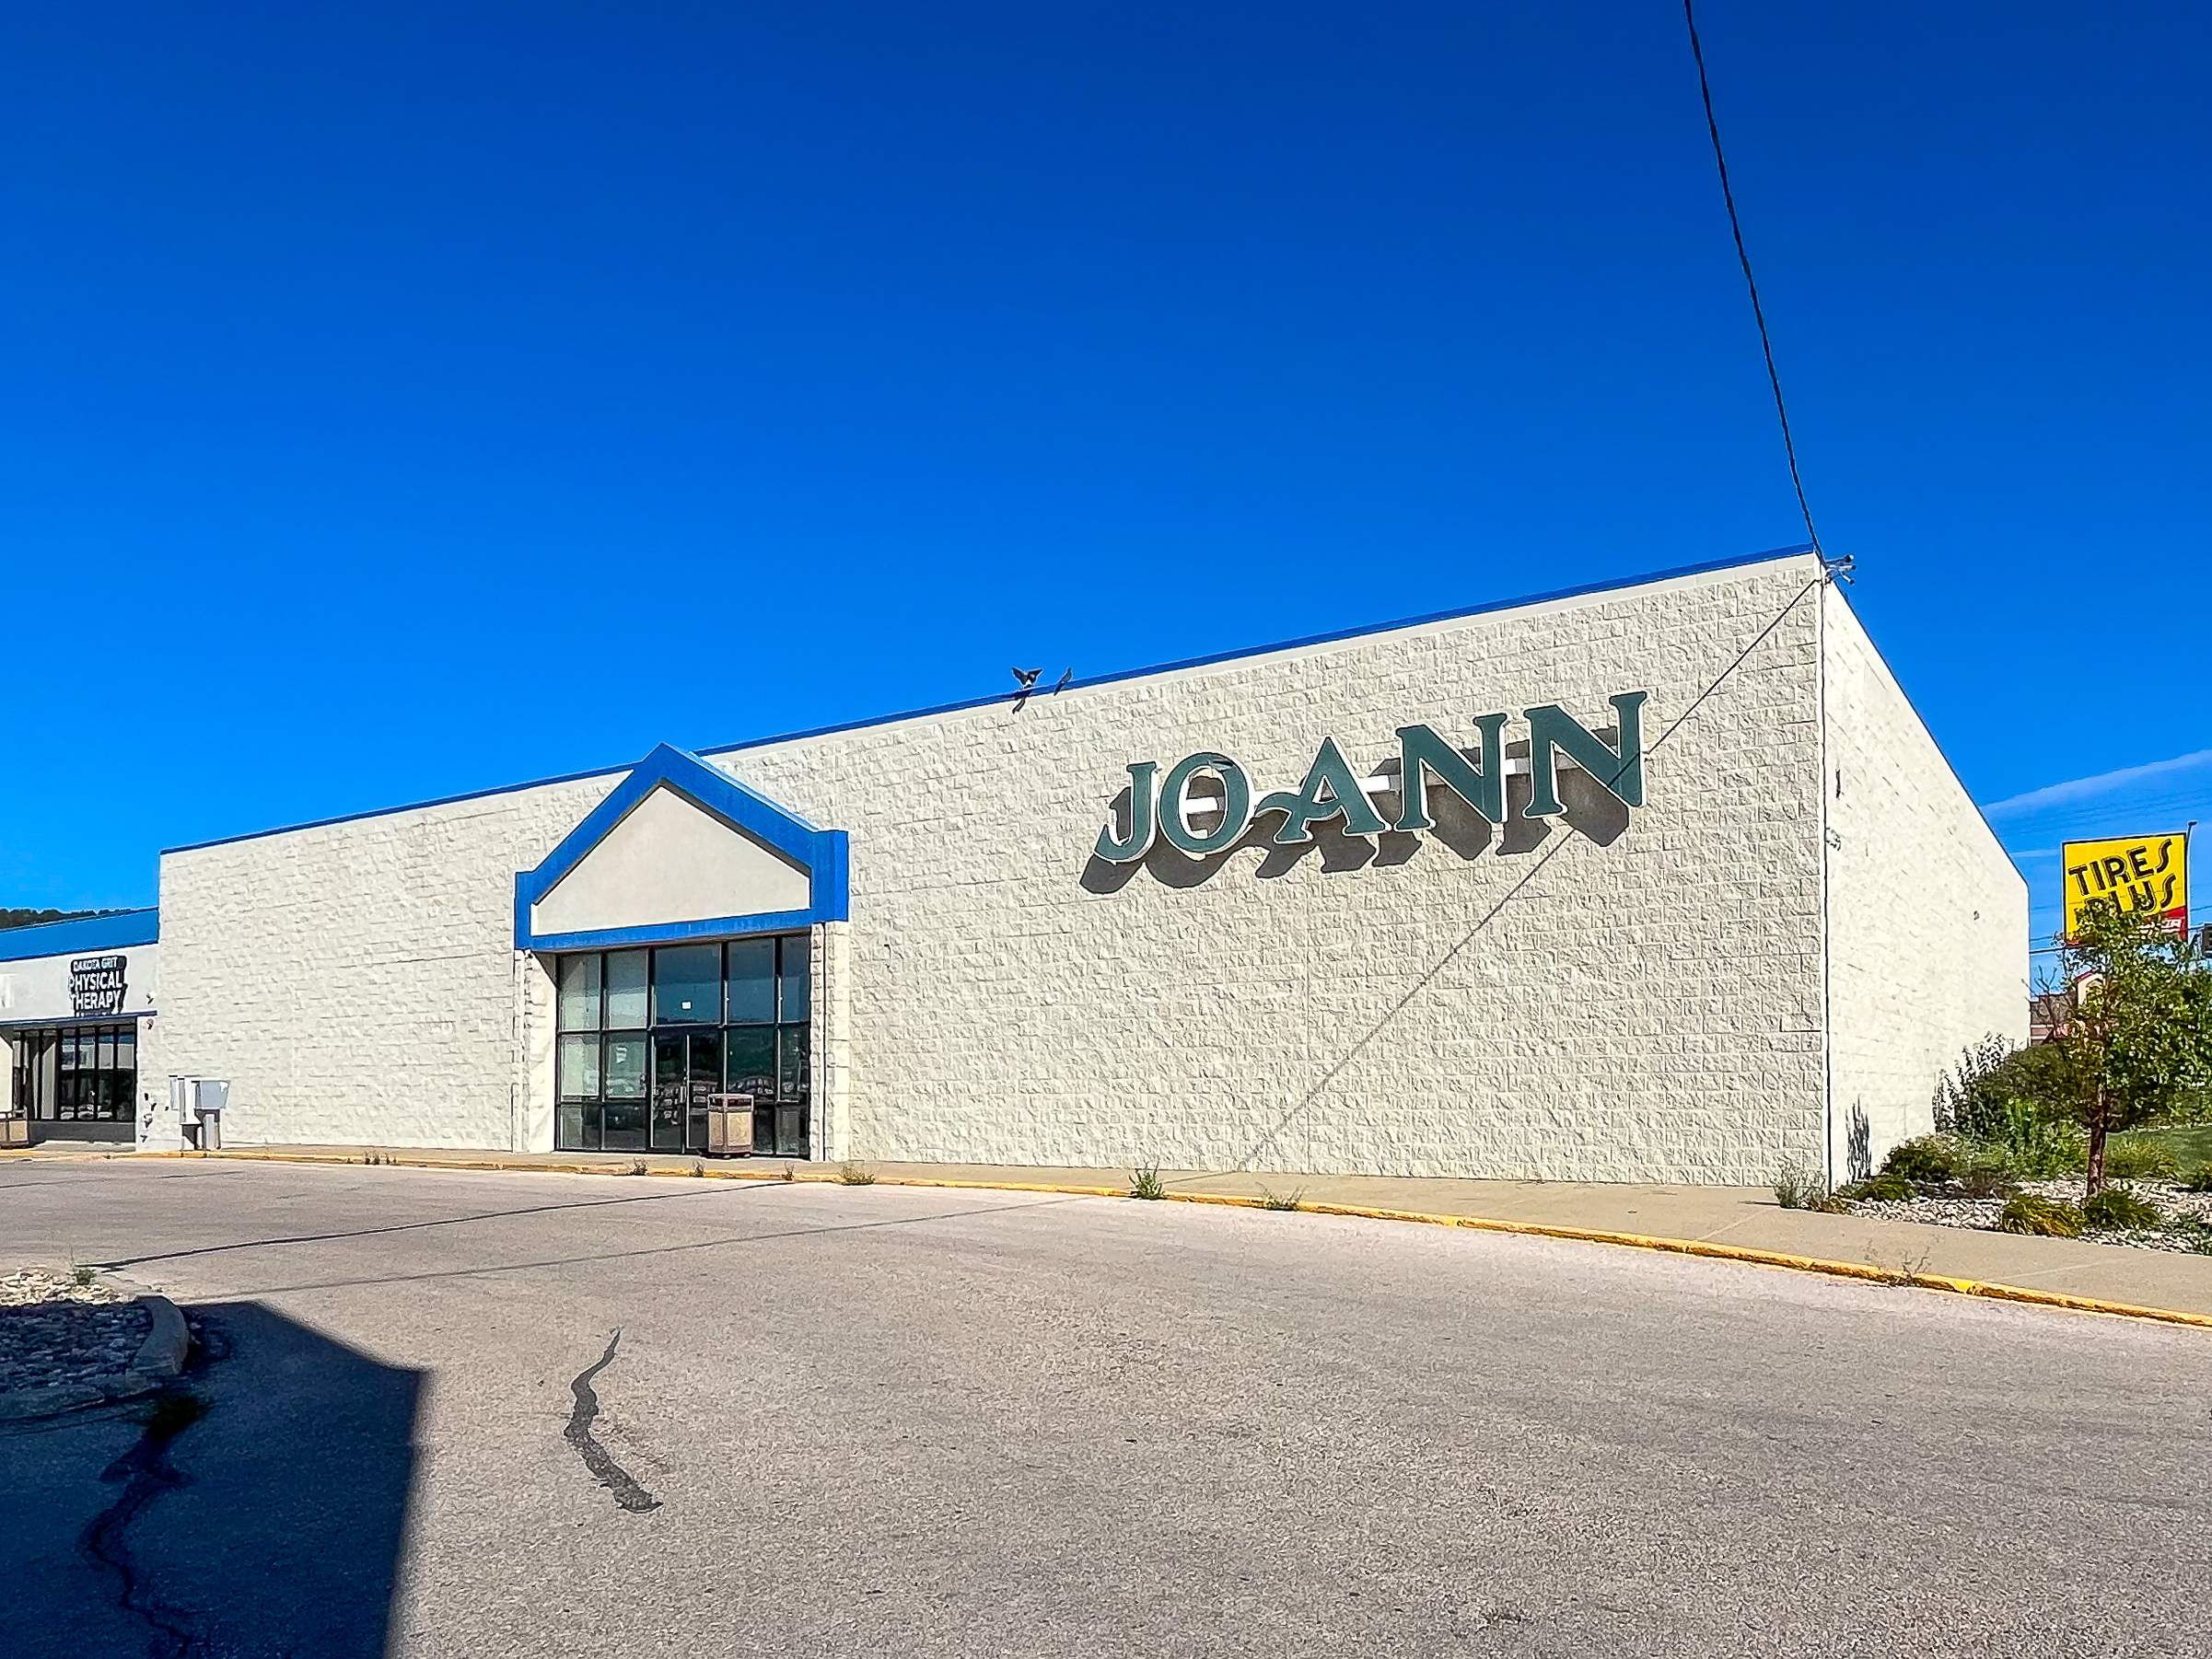
01-2255-haines-ave-ste-100-main-exterior

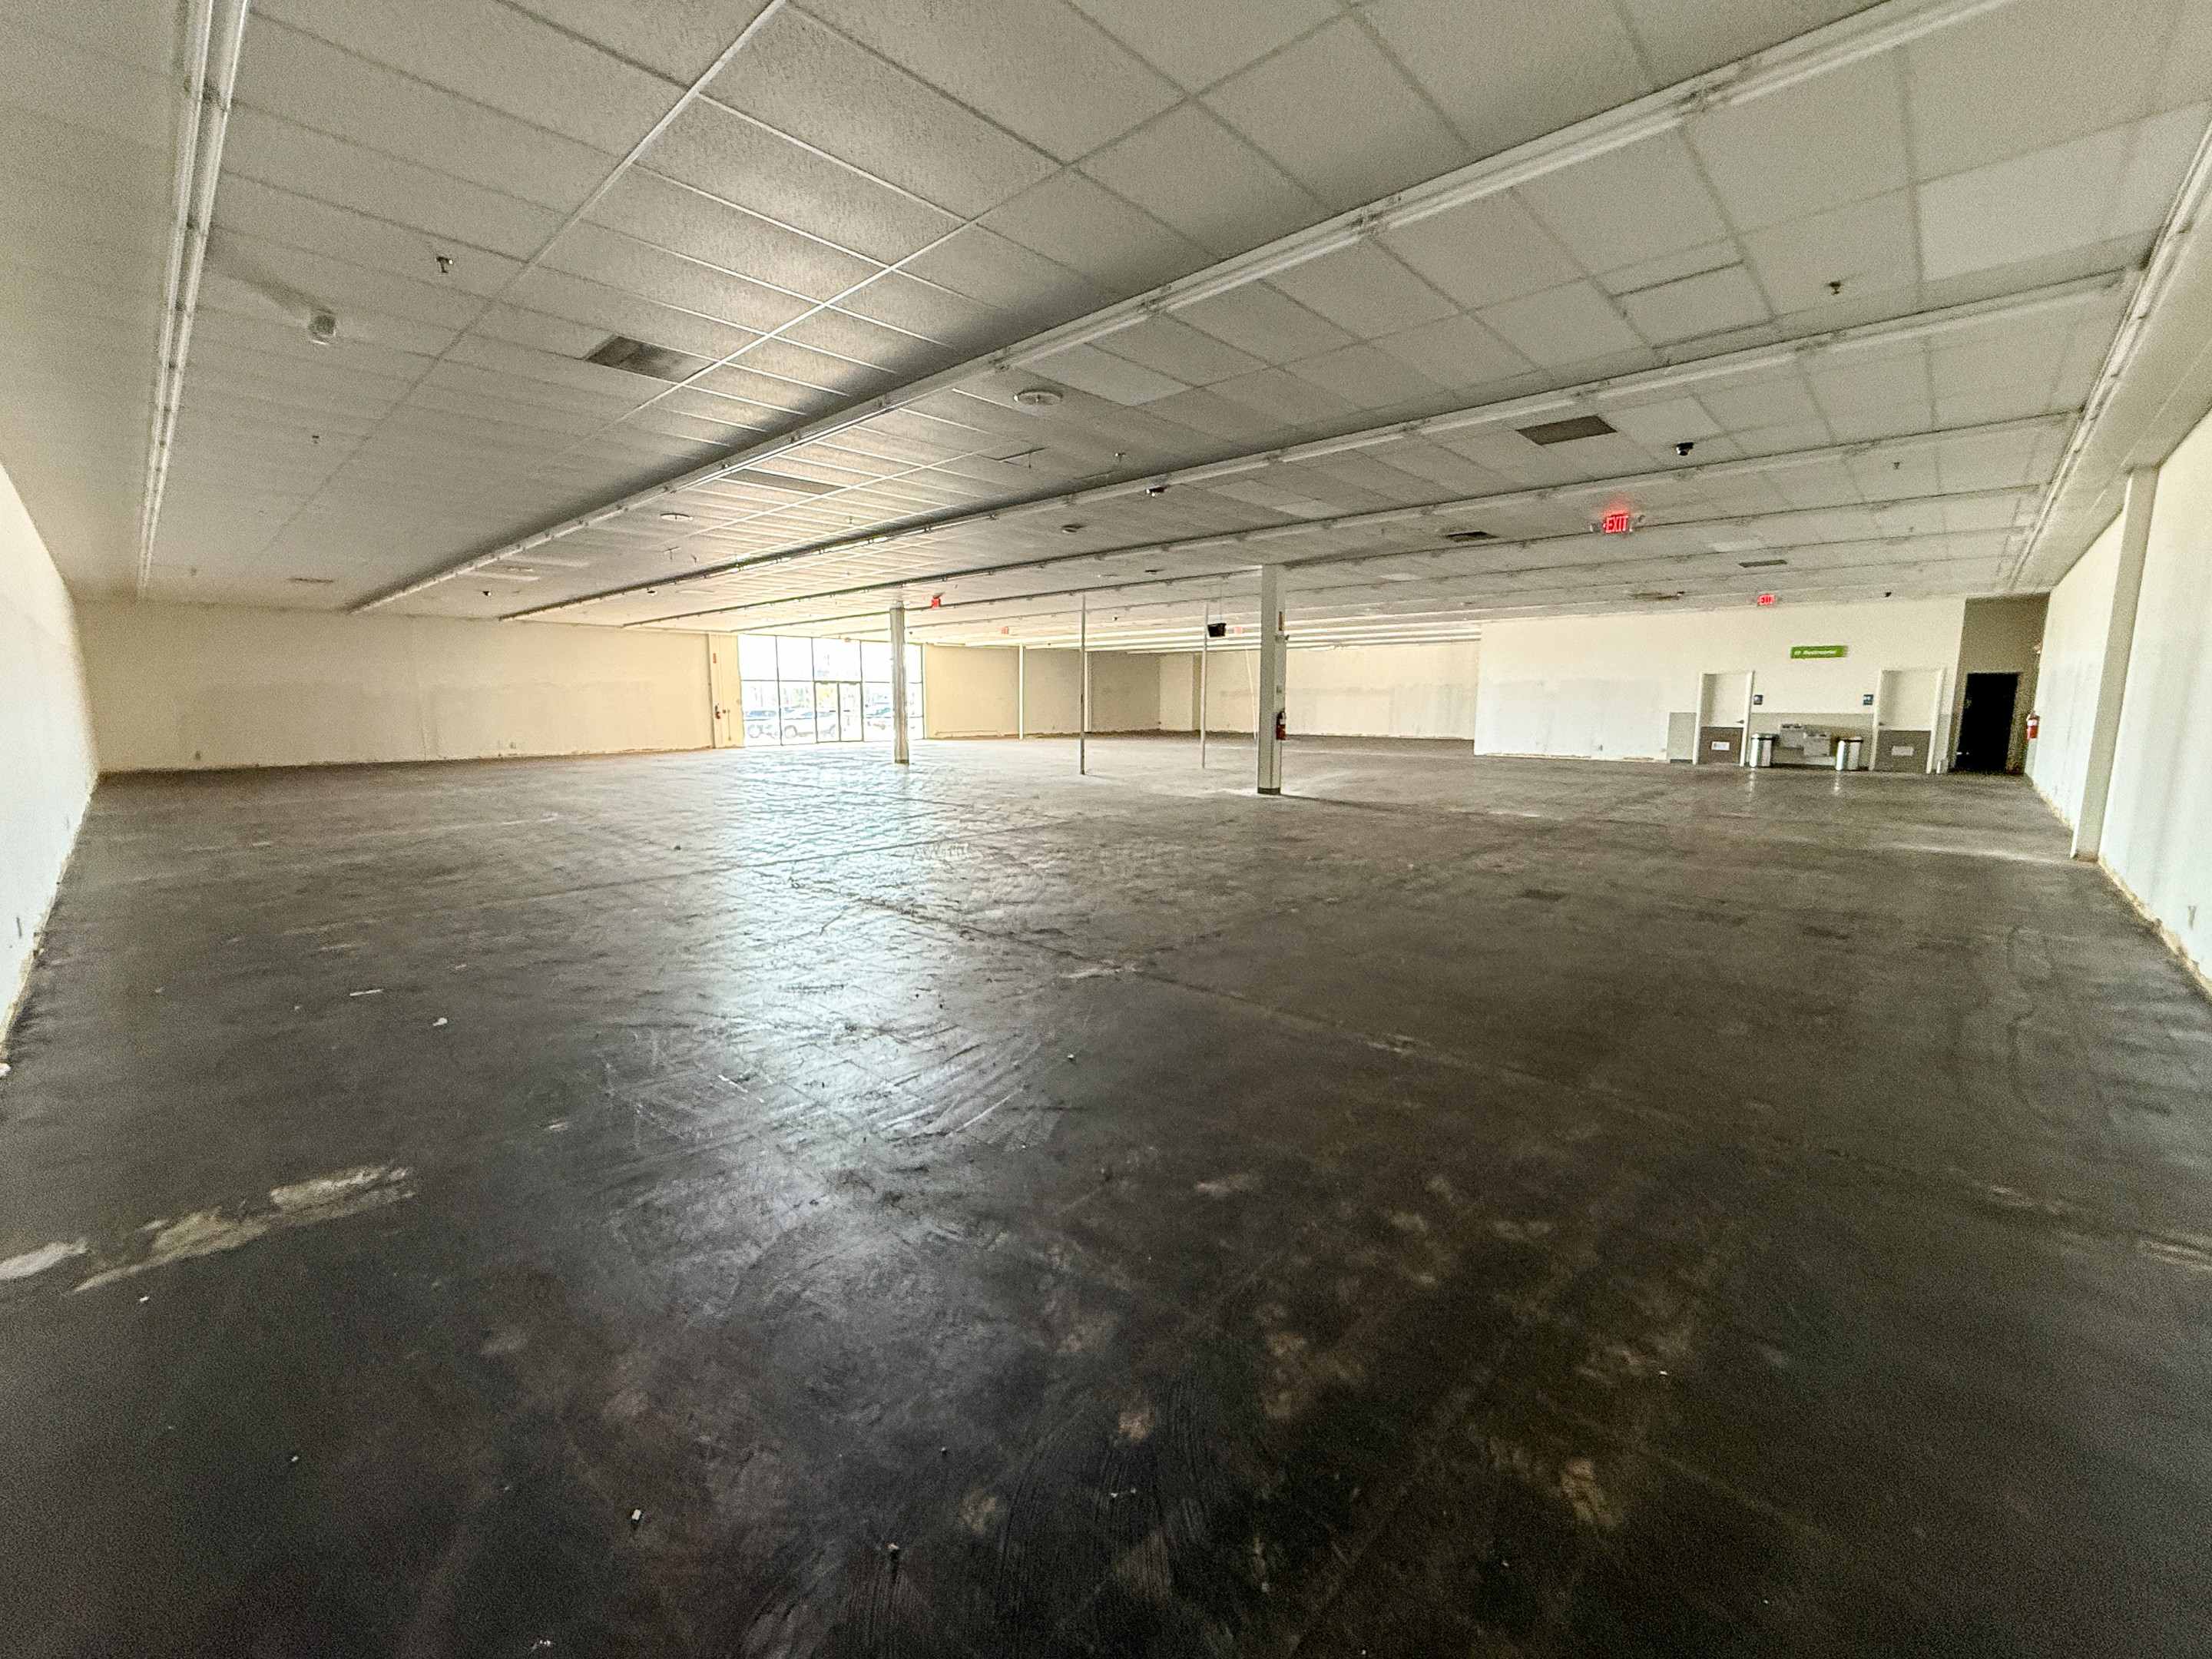
02-2255-haines-ave-ste-100-showroom

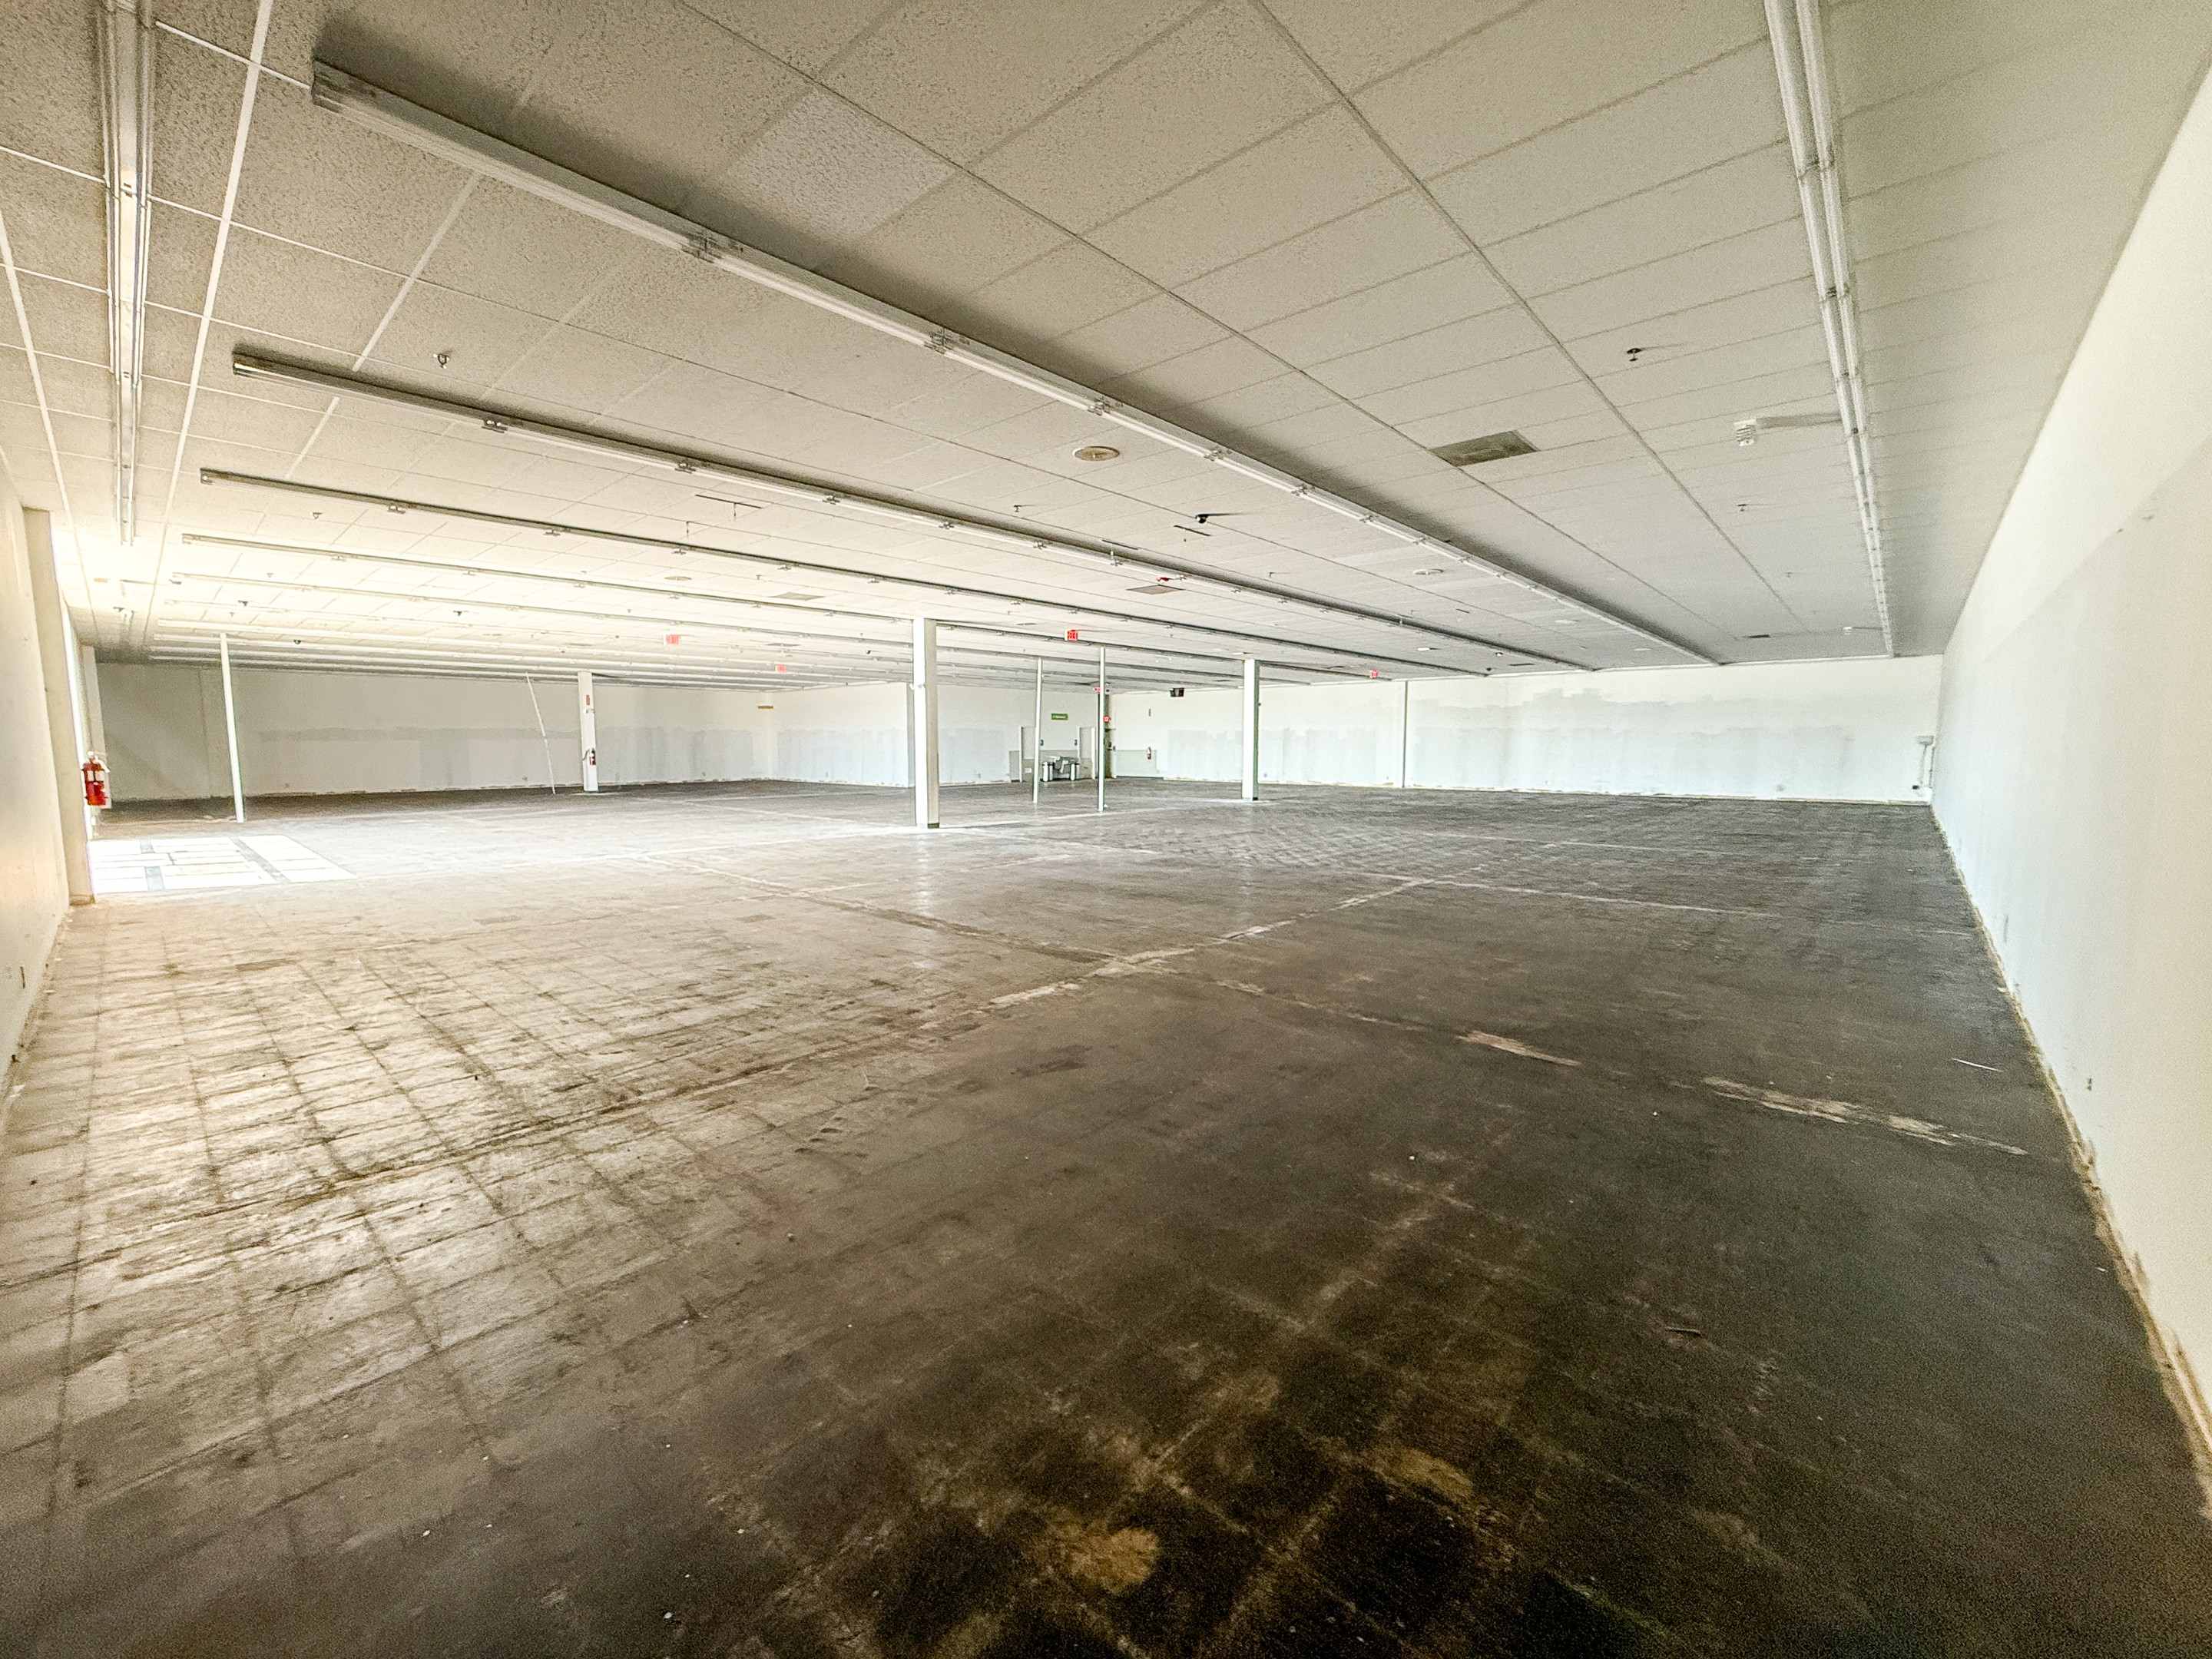
03-2255-haines-ave-ste-100-showroom

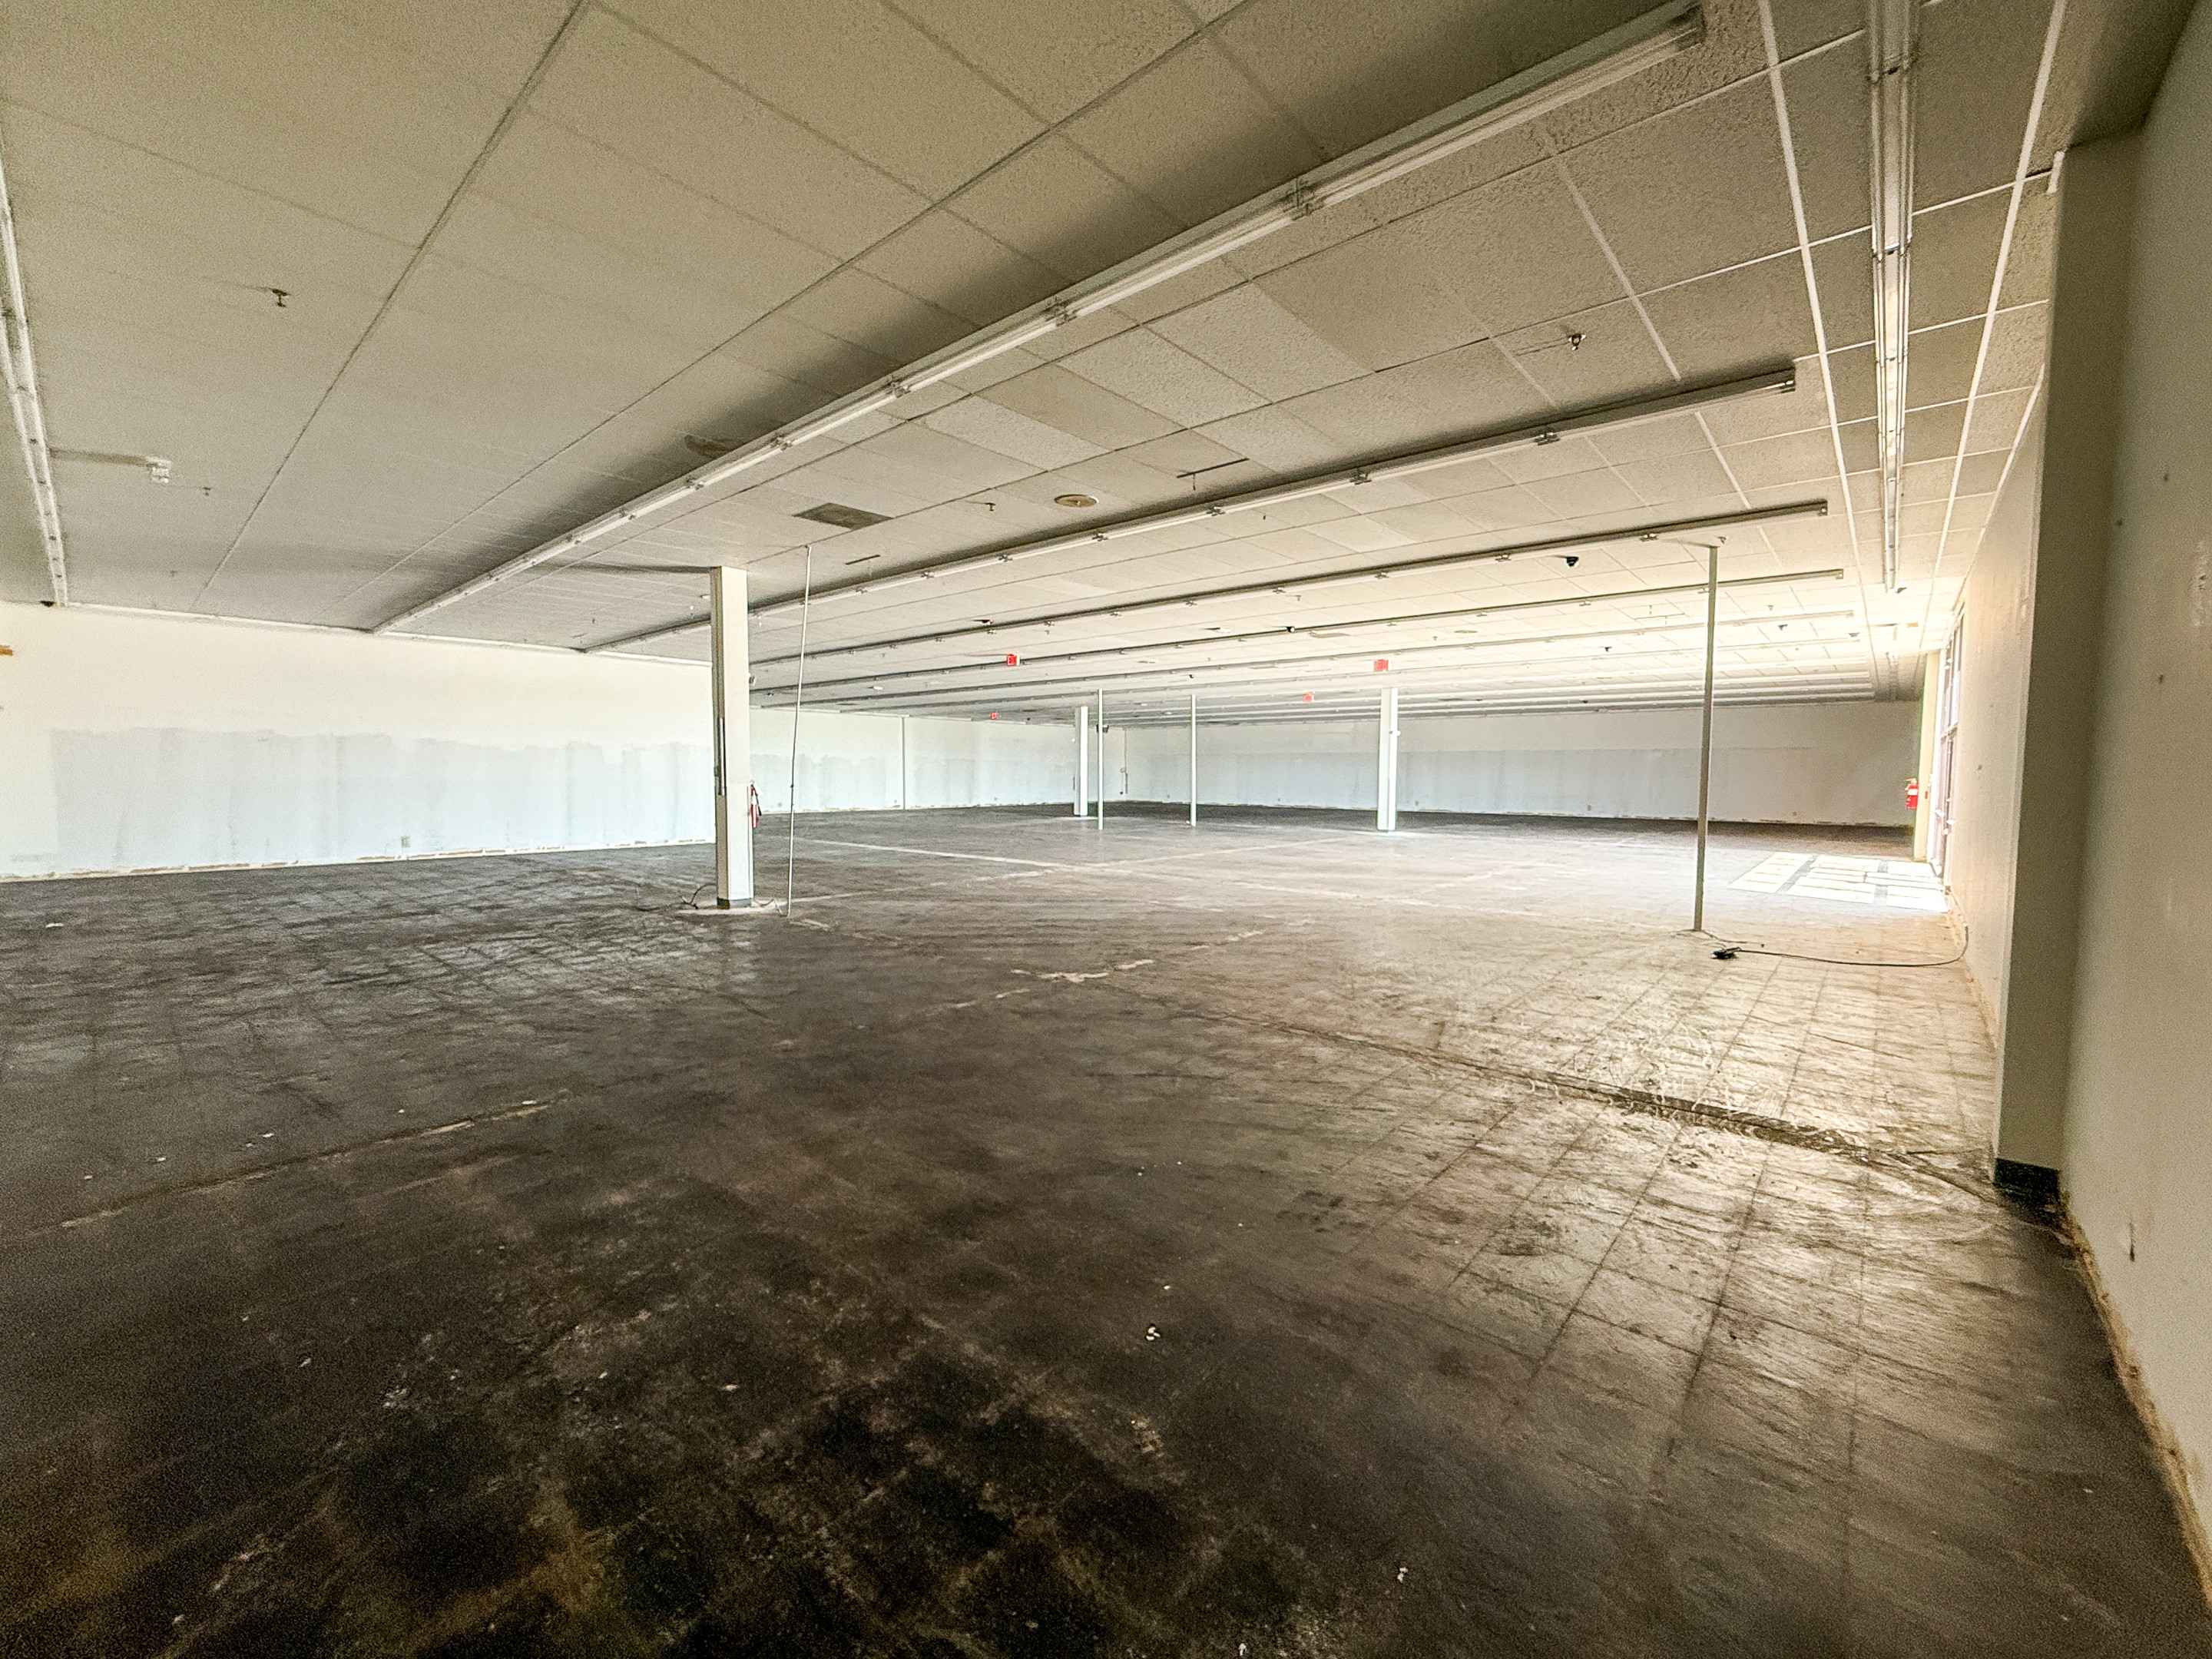
04-2255-haines-ave-ste-100-showroom

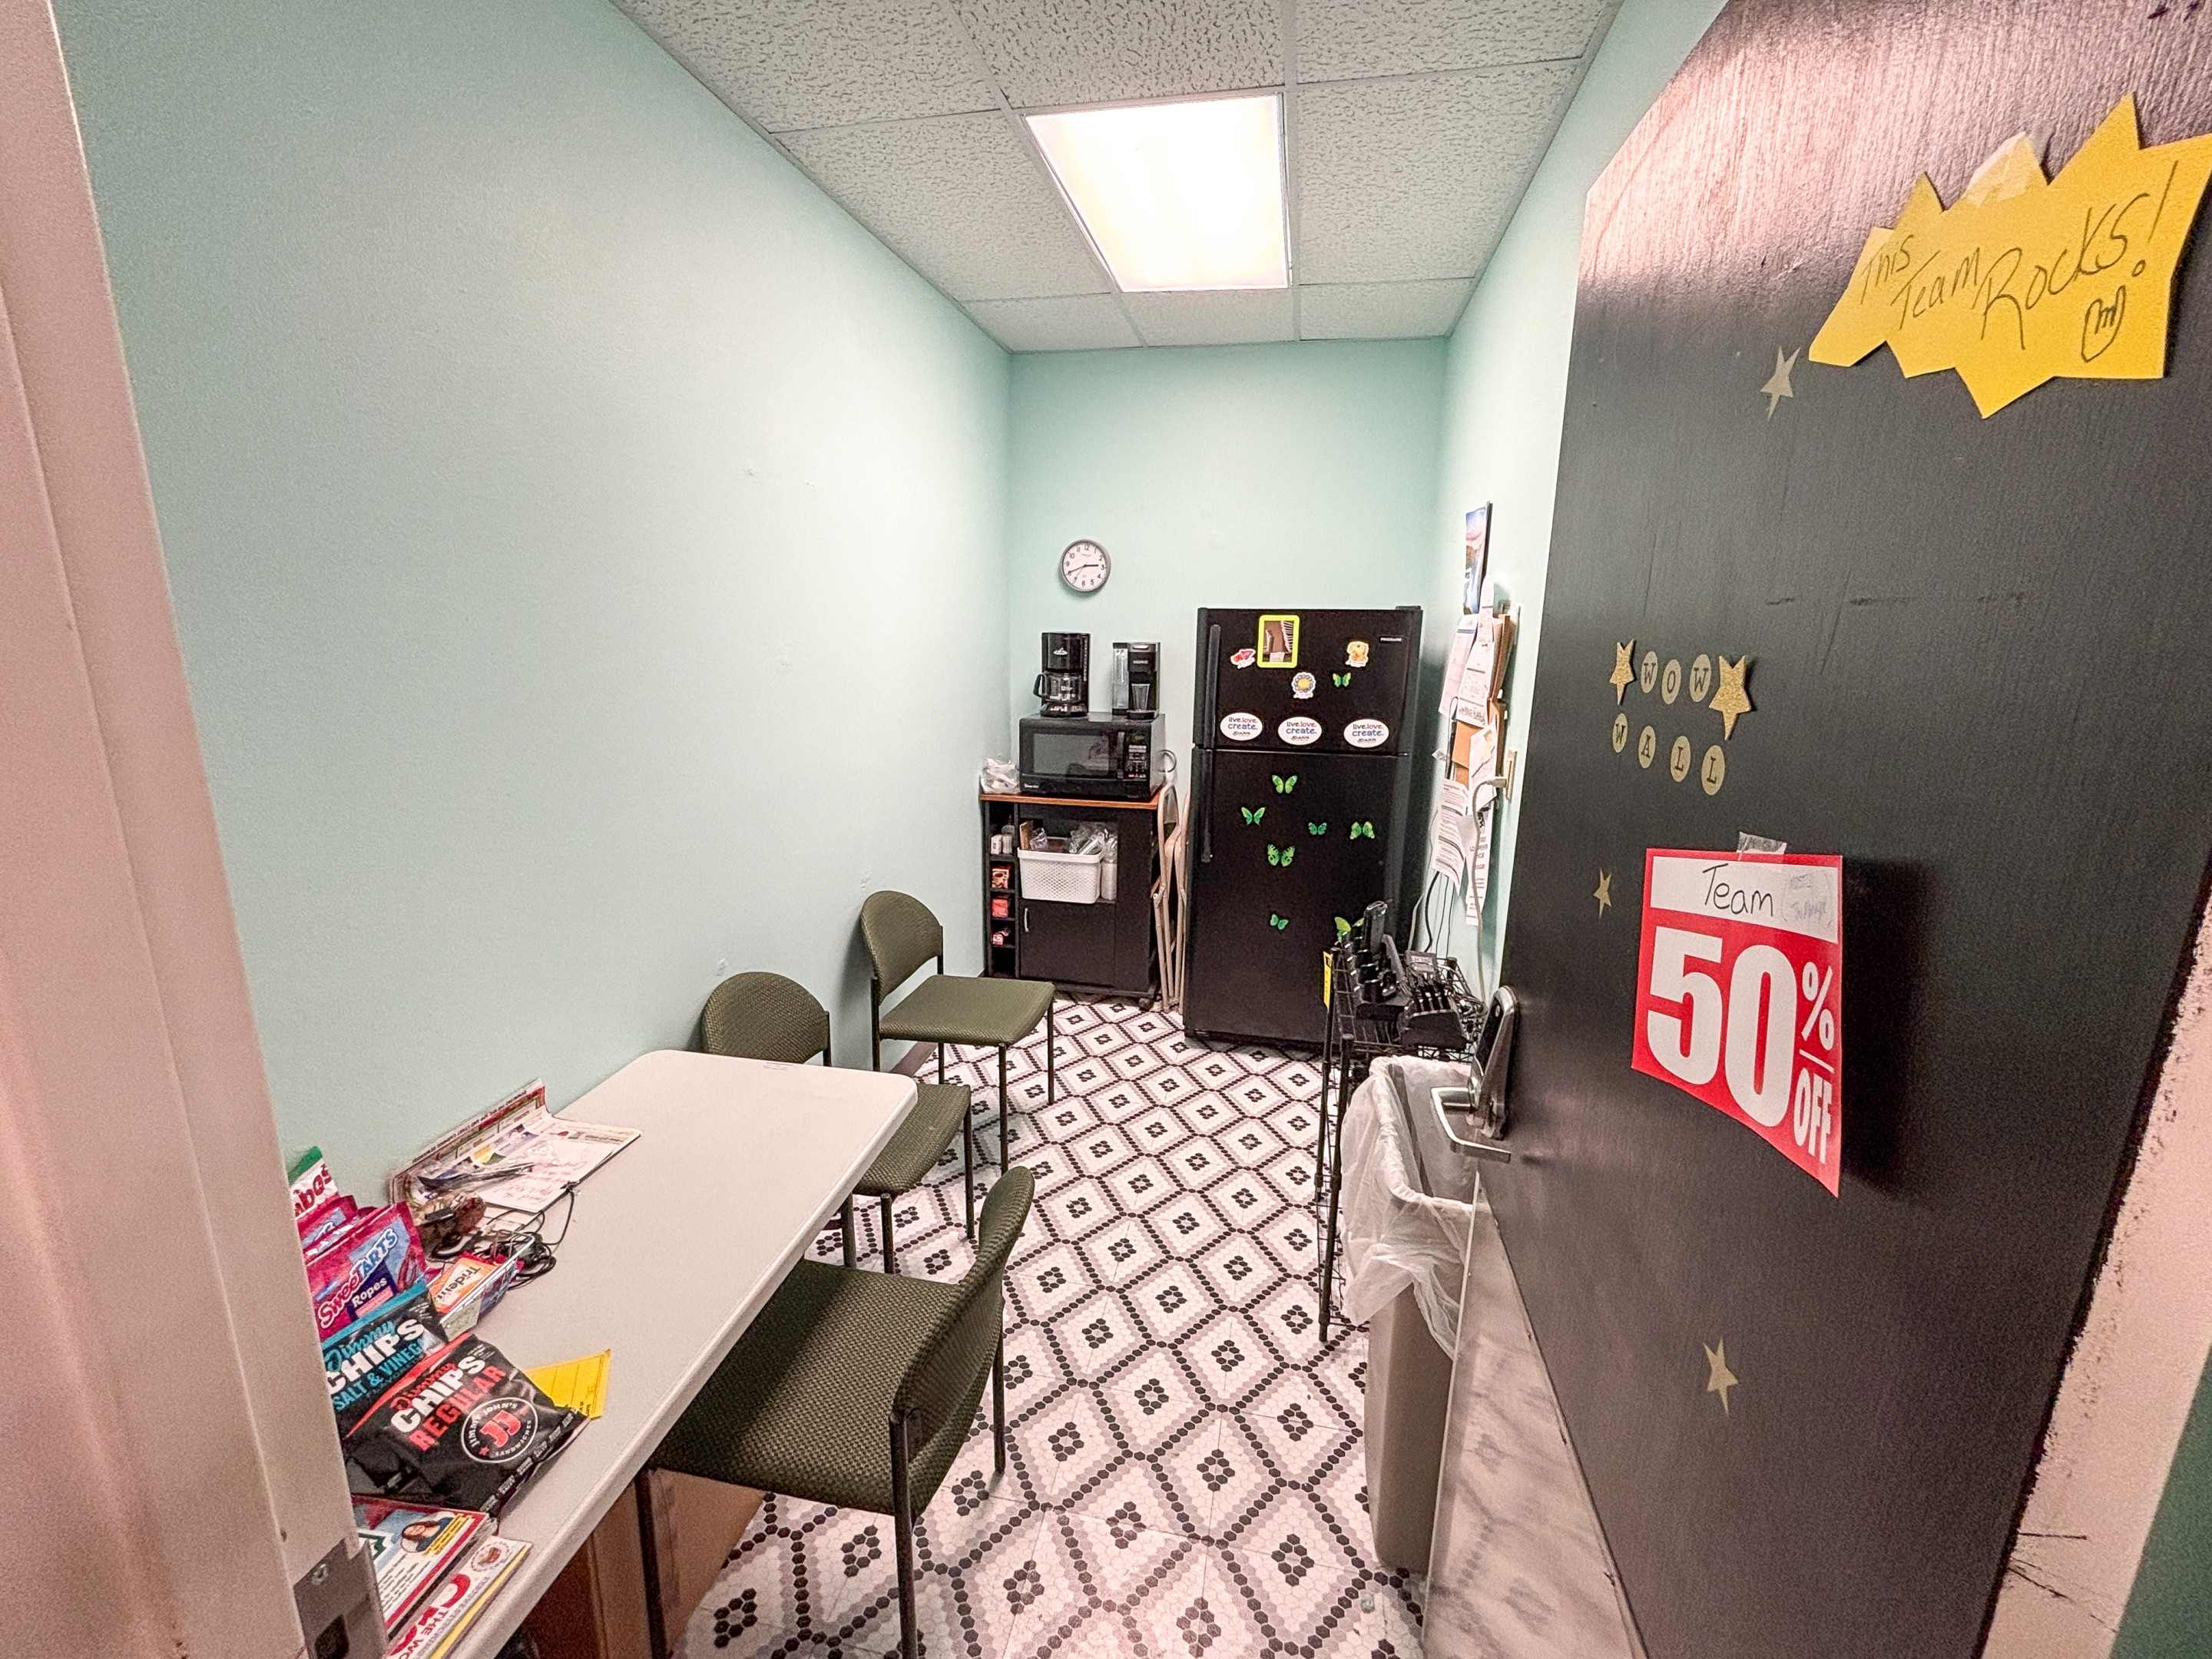
05-2255-haines-ave-ste-100-break-room

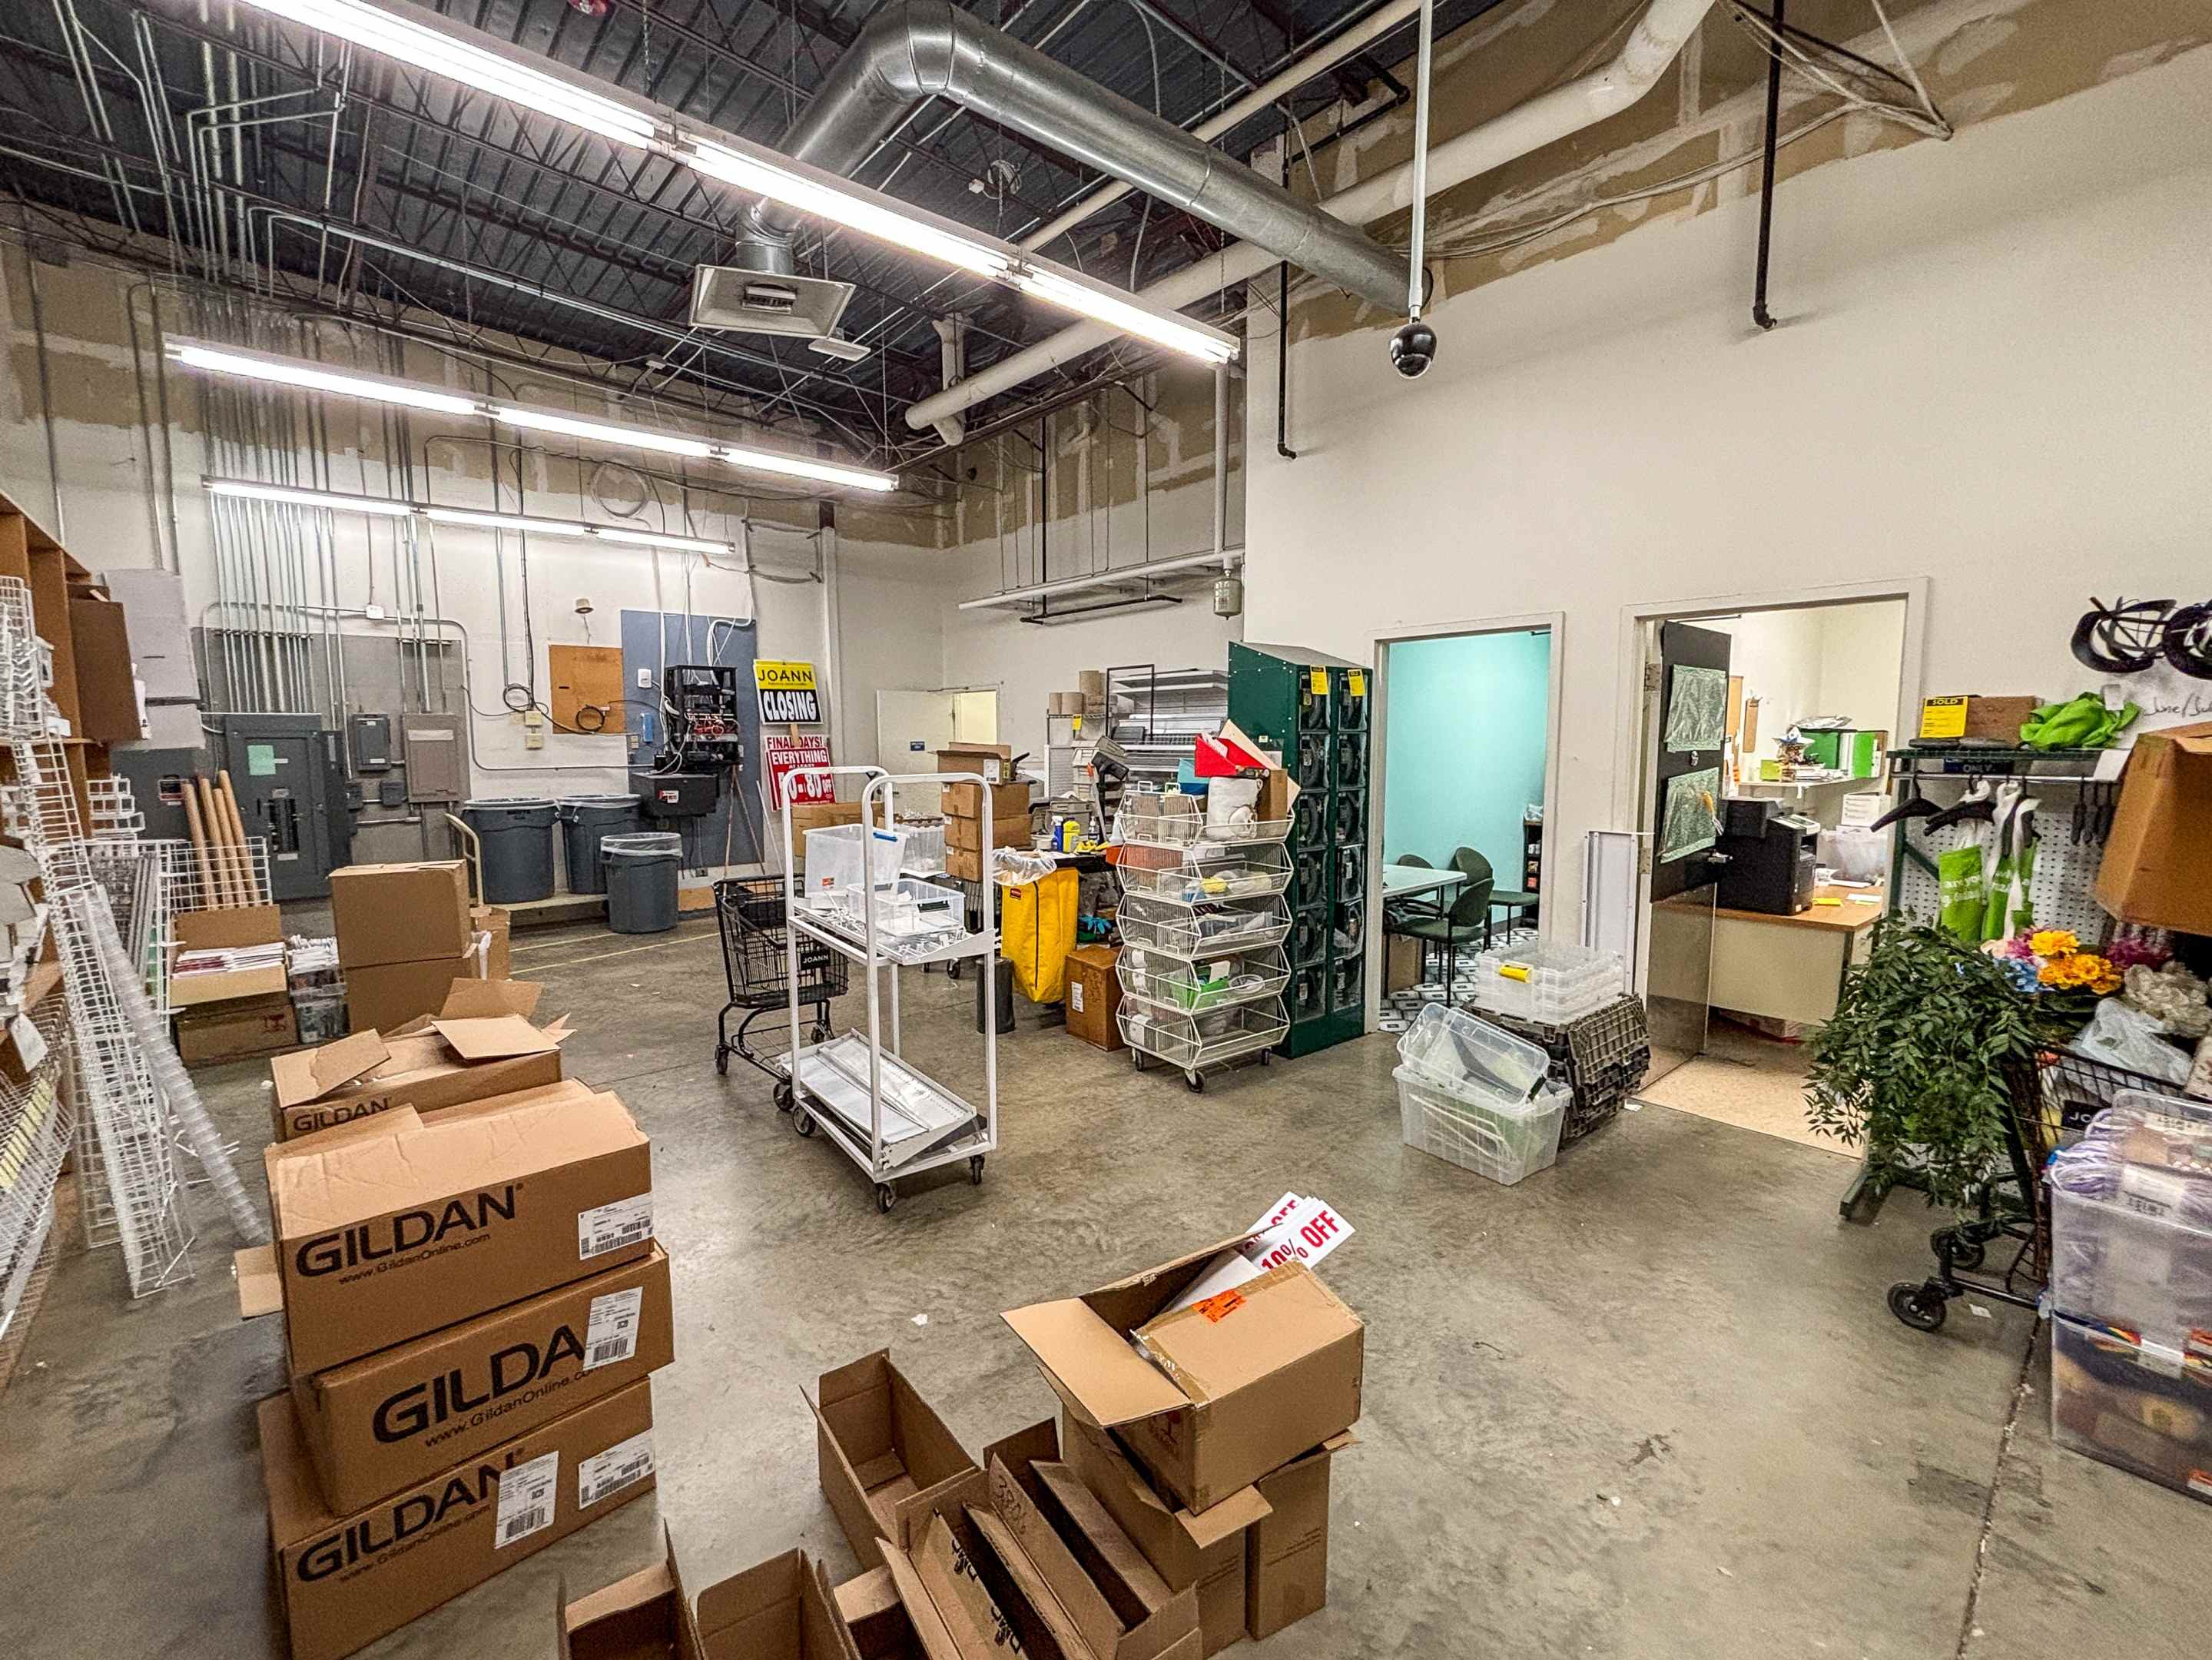
06-2255-haines-ave-ste-100-stock-room

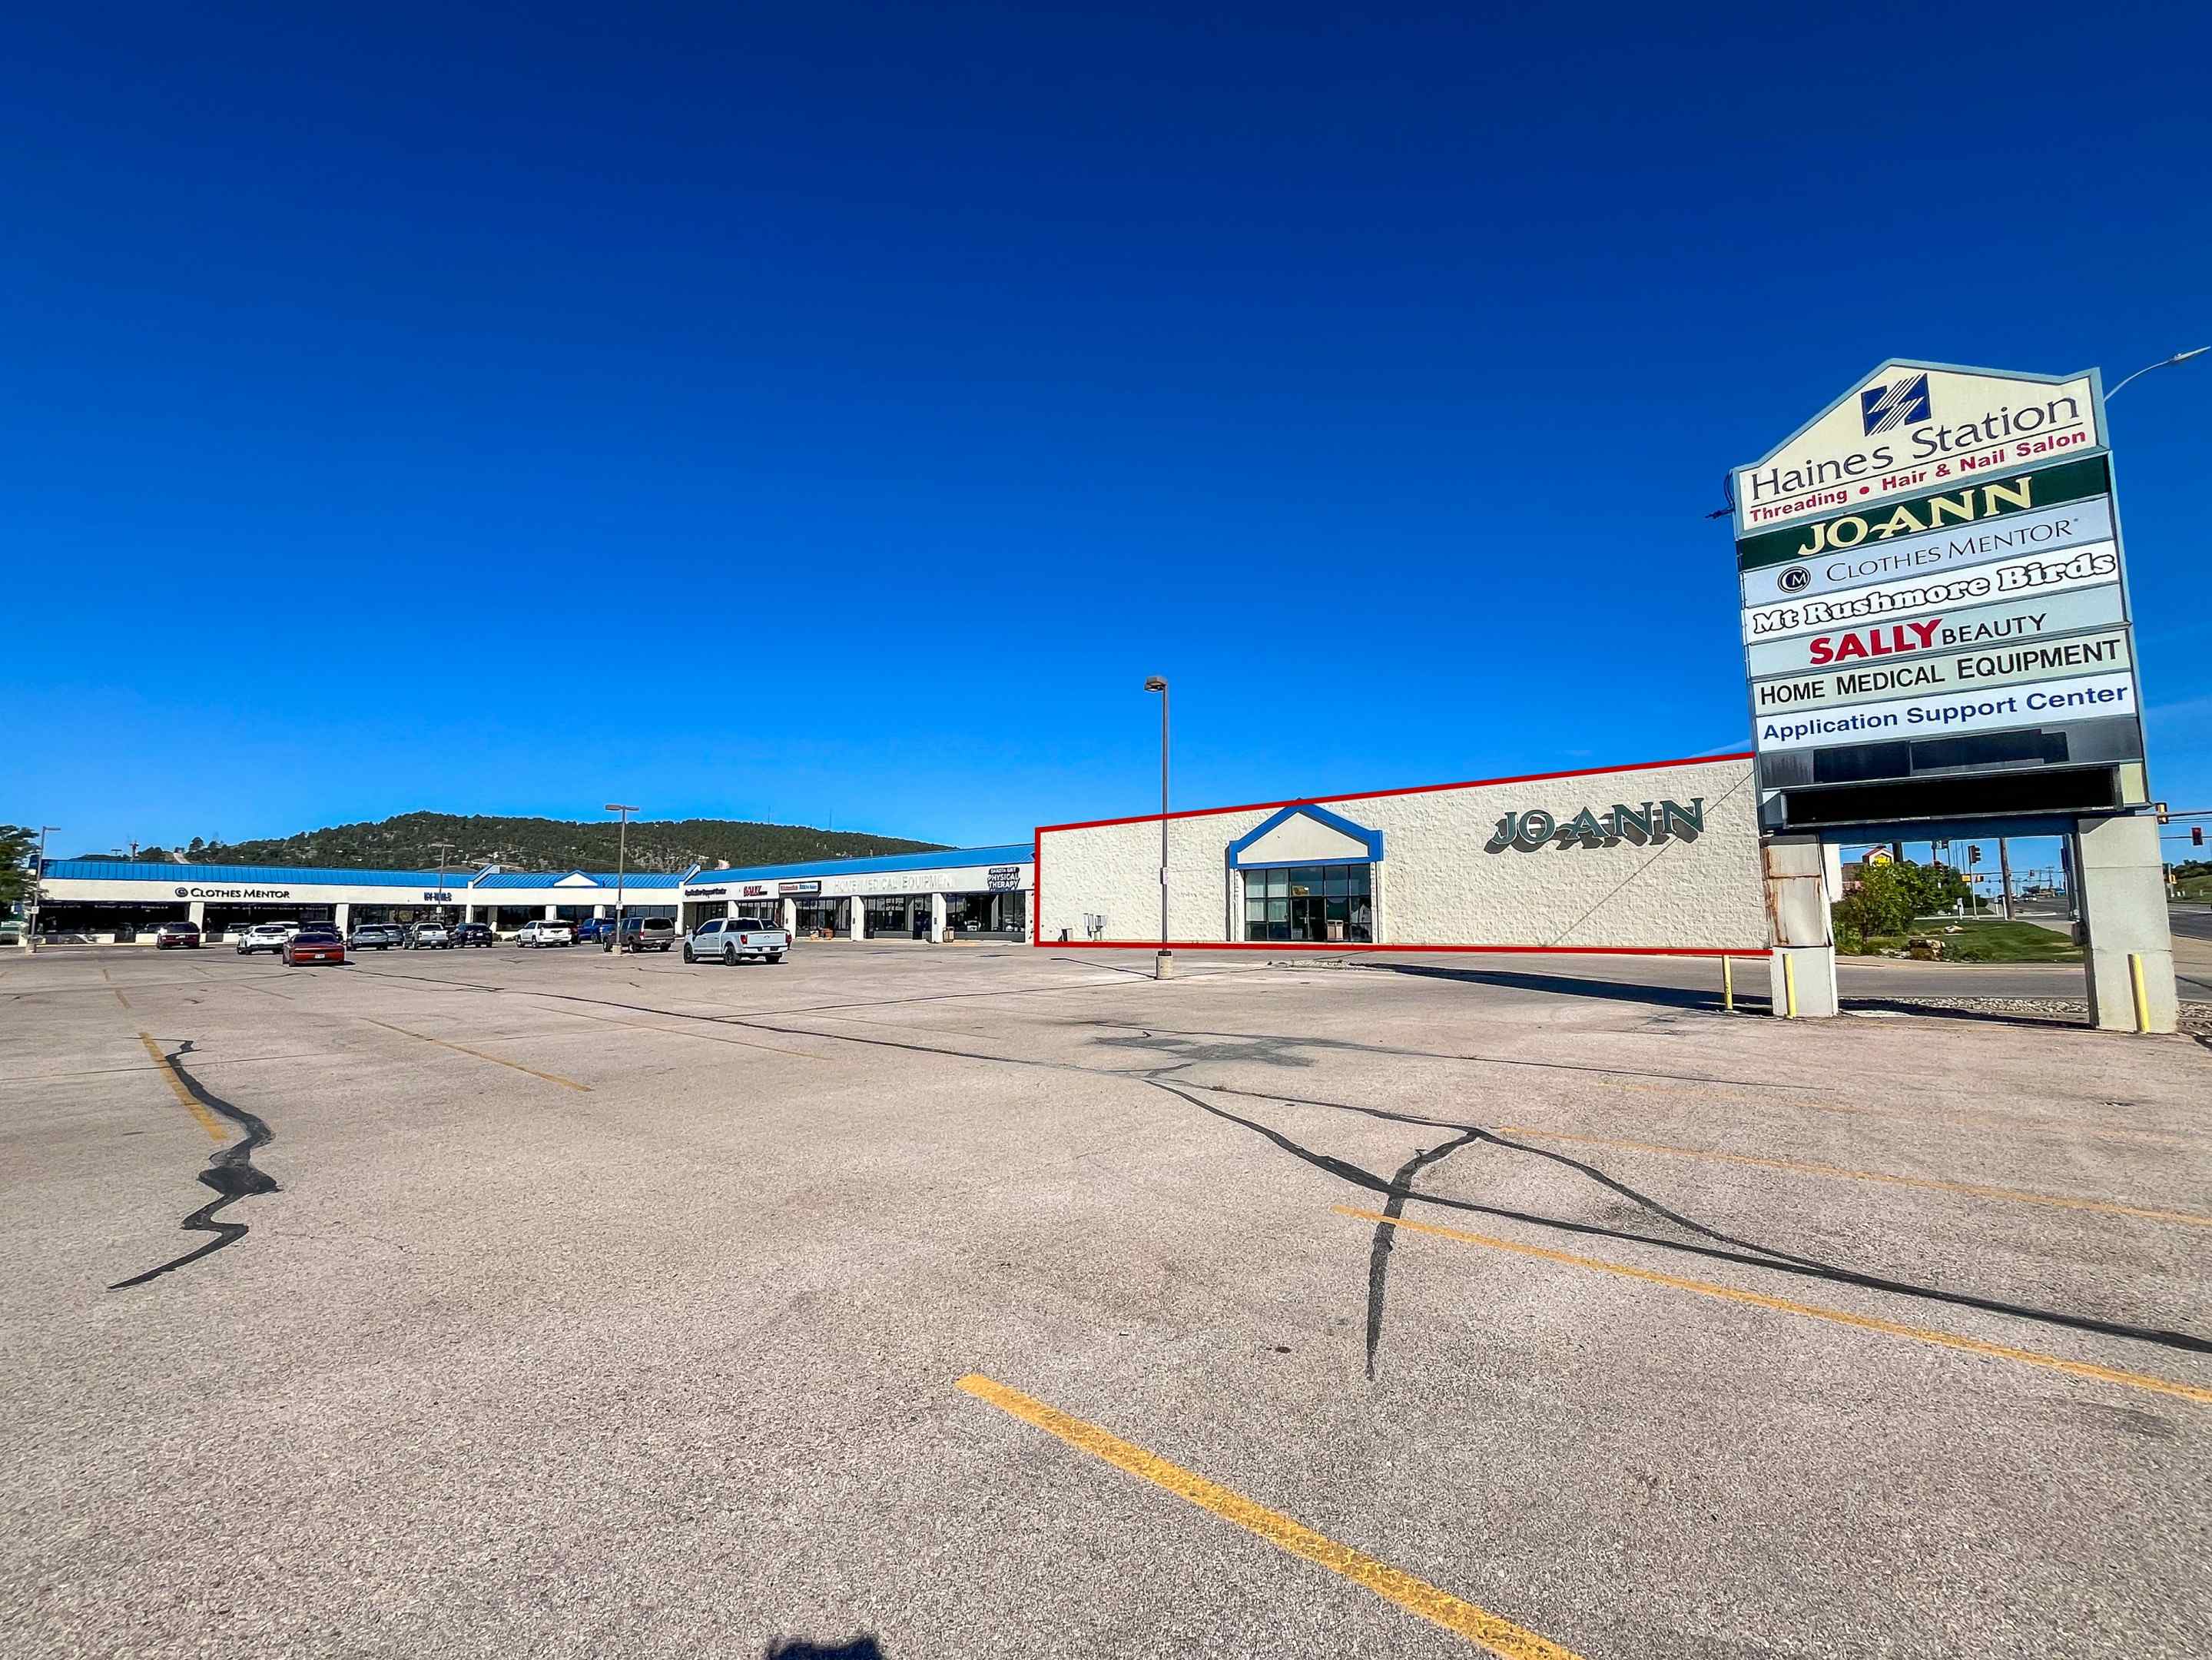
07-2255-haines-ave-ste-100-exterior-outline

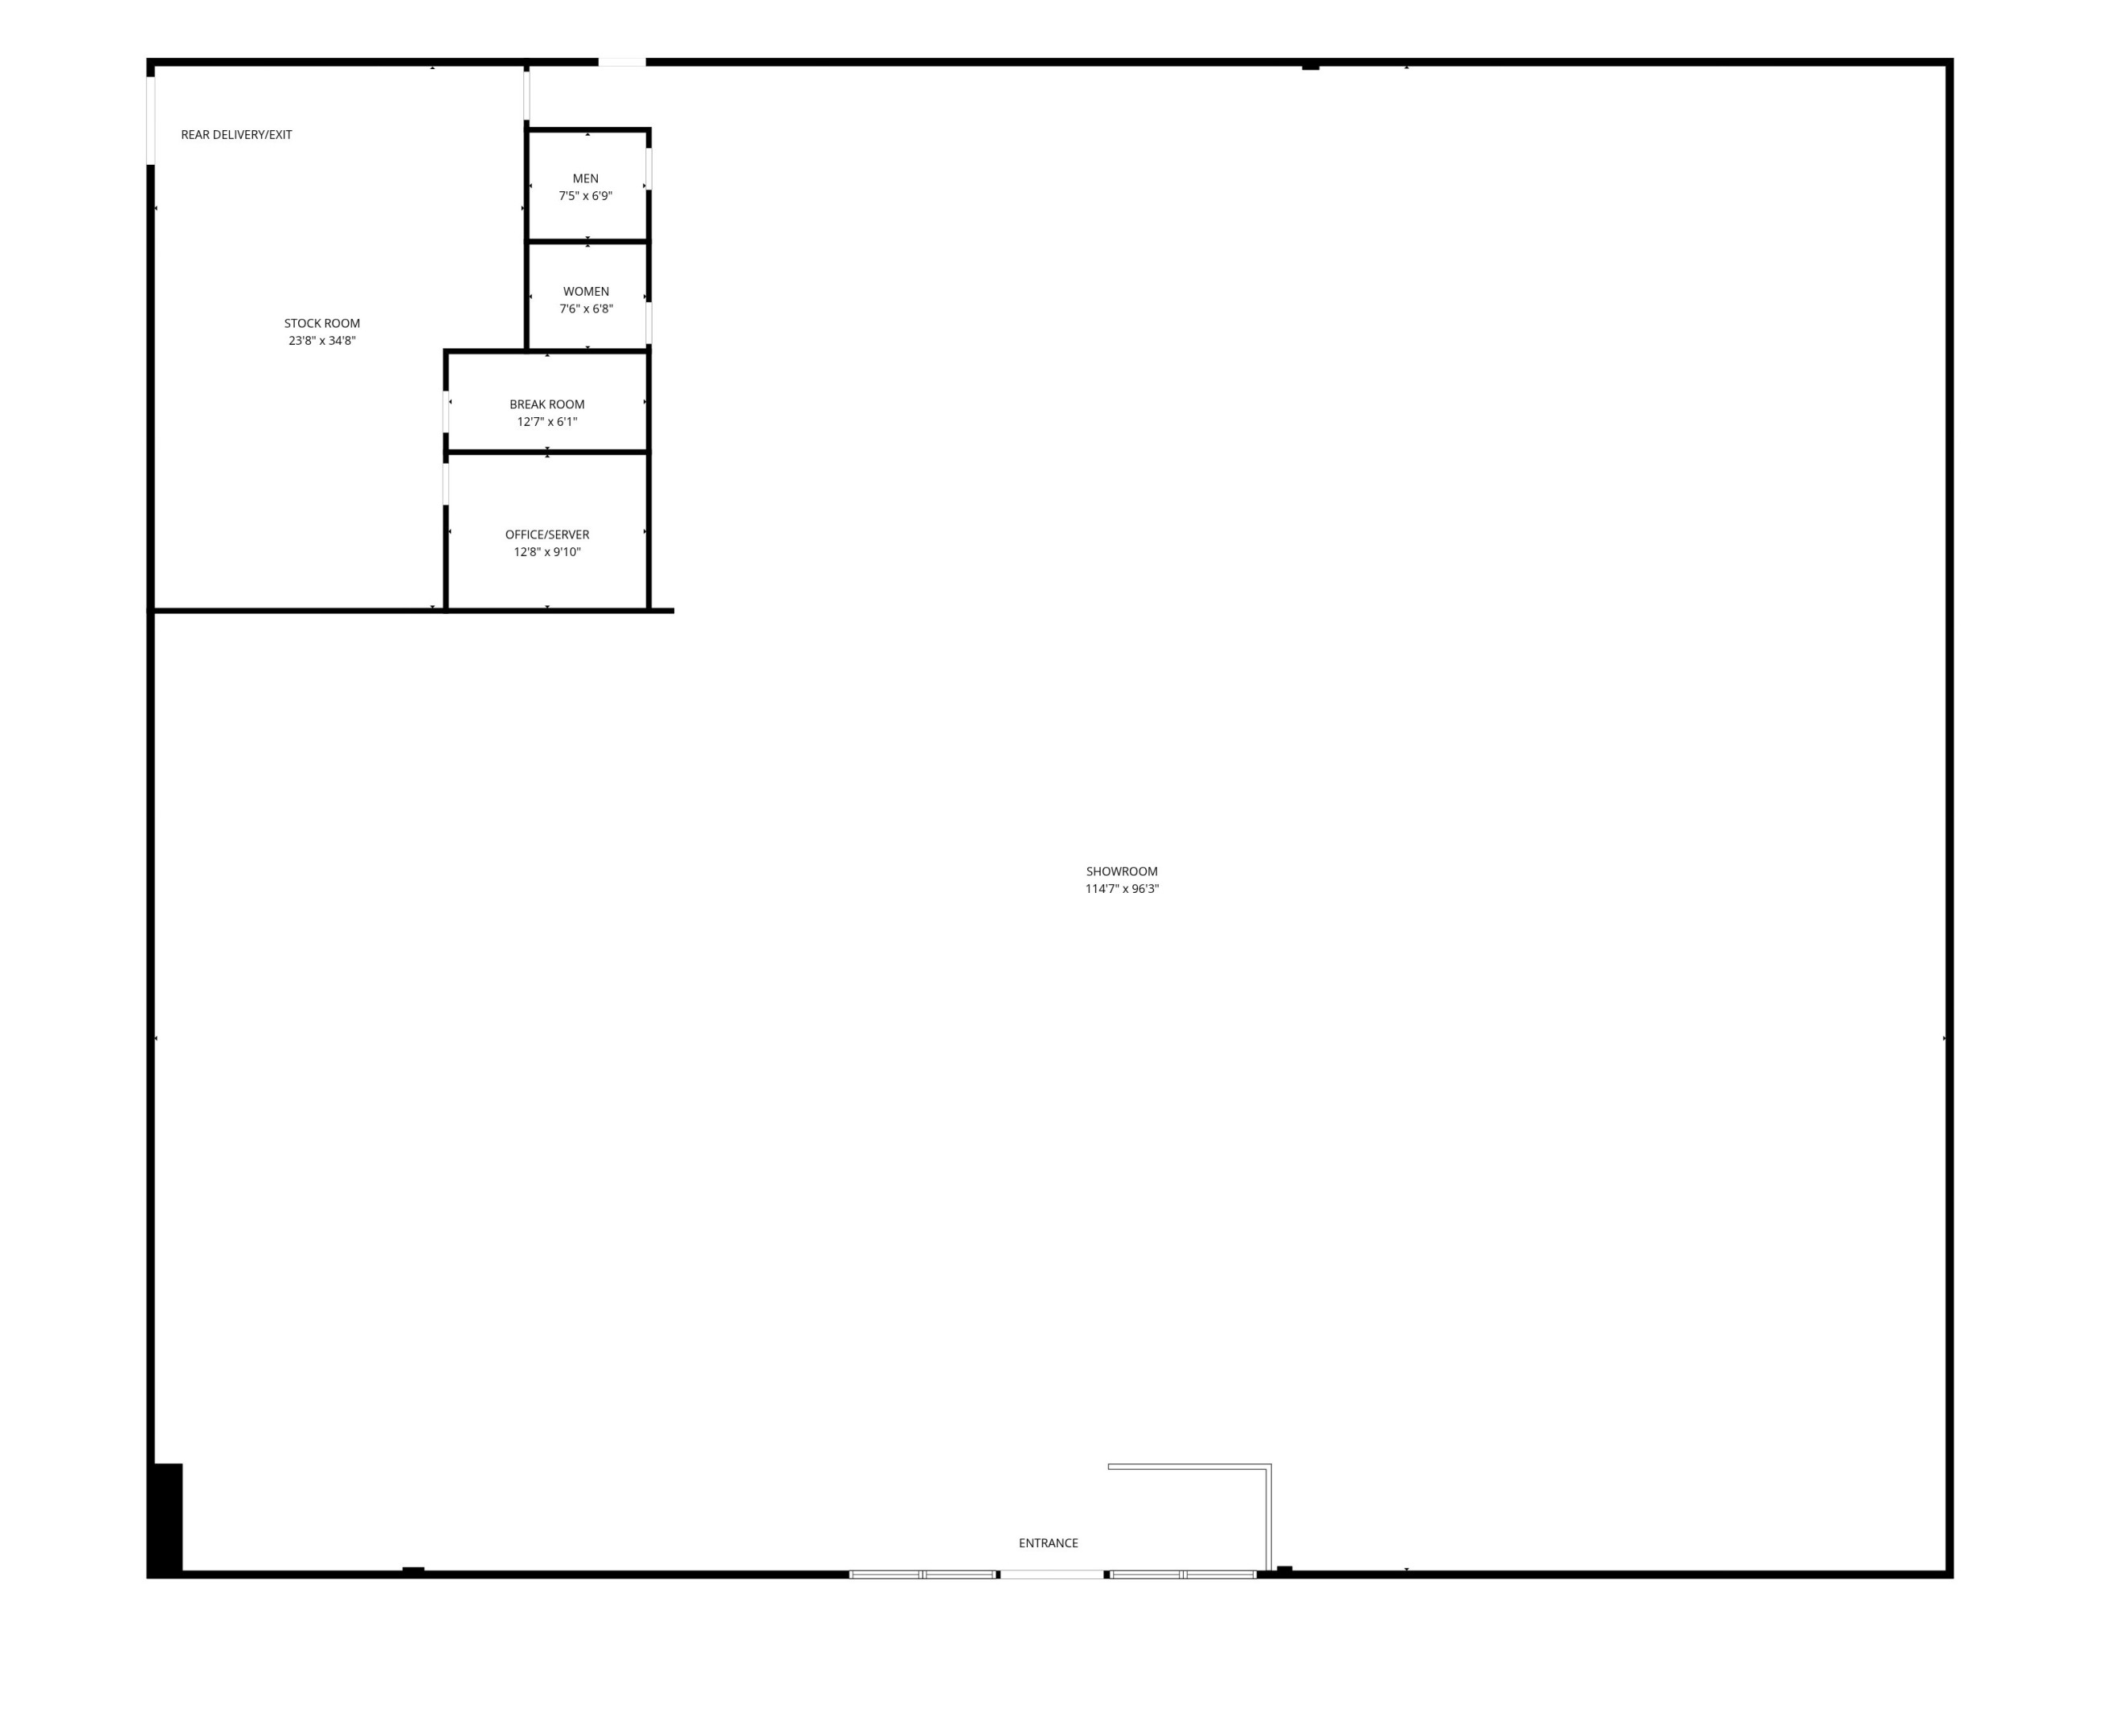
08-2255-haines-ave-ste-100-floor-plan

Property Information

Zoning General Commercial

Bldg SF 12,000

Year Built 1990

County Pennington

Property Overview

12,000 SF retail endcap available in Haines Station Shopping Center along Rapid City’s Haines Ave retail corridor. The space offers a large open sales floor with a 100' x 120' footprint, 12' ceiling height, building and monument/pylon signage, shared on-site parking, and two restrooms accessible directly from the showroom. A separate back-of-house area provides storage, office, and breakroom space, with double-door delivery access on the north side. The flexible layout can accommodate retail, fitness, medical, or other large-format users. Available now at $9.00/SF/YR NNN, with estimated NNN of $2.98/SF/YR.

Highlights

• 12,000 SF retail endcap
• Open 100' x 120' sales floor
• 12' ceiling height
• Building and monument/pylon signage
• Two restrooms accessible from showroom
• Back-of-house storage, office, and breakroom
• Double-door delivery access on north side
• Shared, on-site parking
• $9.00/SF/YR NNN
• Est. NNN: $2.98/SF/YR
• Monthly Rent: $11,980 + utilities

Location Overview

• High-visibility Haines Ave retail location
• 21,495 VPD on Haines Ave (2025 MPO)
• Near the established Kohl’s, PetSmart, Best Buy, Lowe’s and Uptown Rapid mall retail cluster
• Convenient access to I-90 and surrounding north Rapid City neighborhoods

MESSAGE LISTING AGENT

Thank you for your request!
We'll get in touch with you soon.

Talk to an Expert

Thank you for your request!
We'll get in touch with you soon.