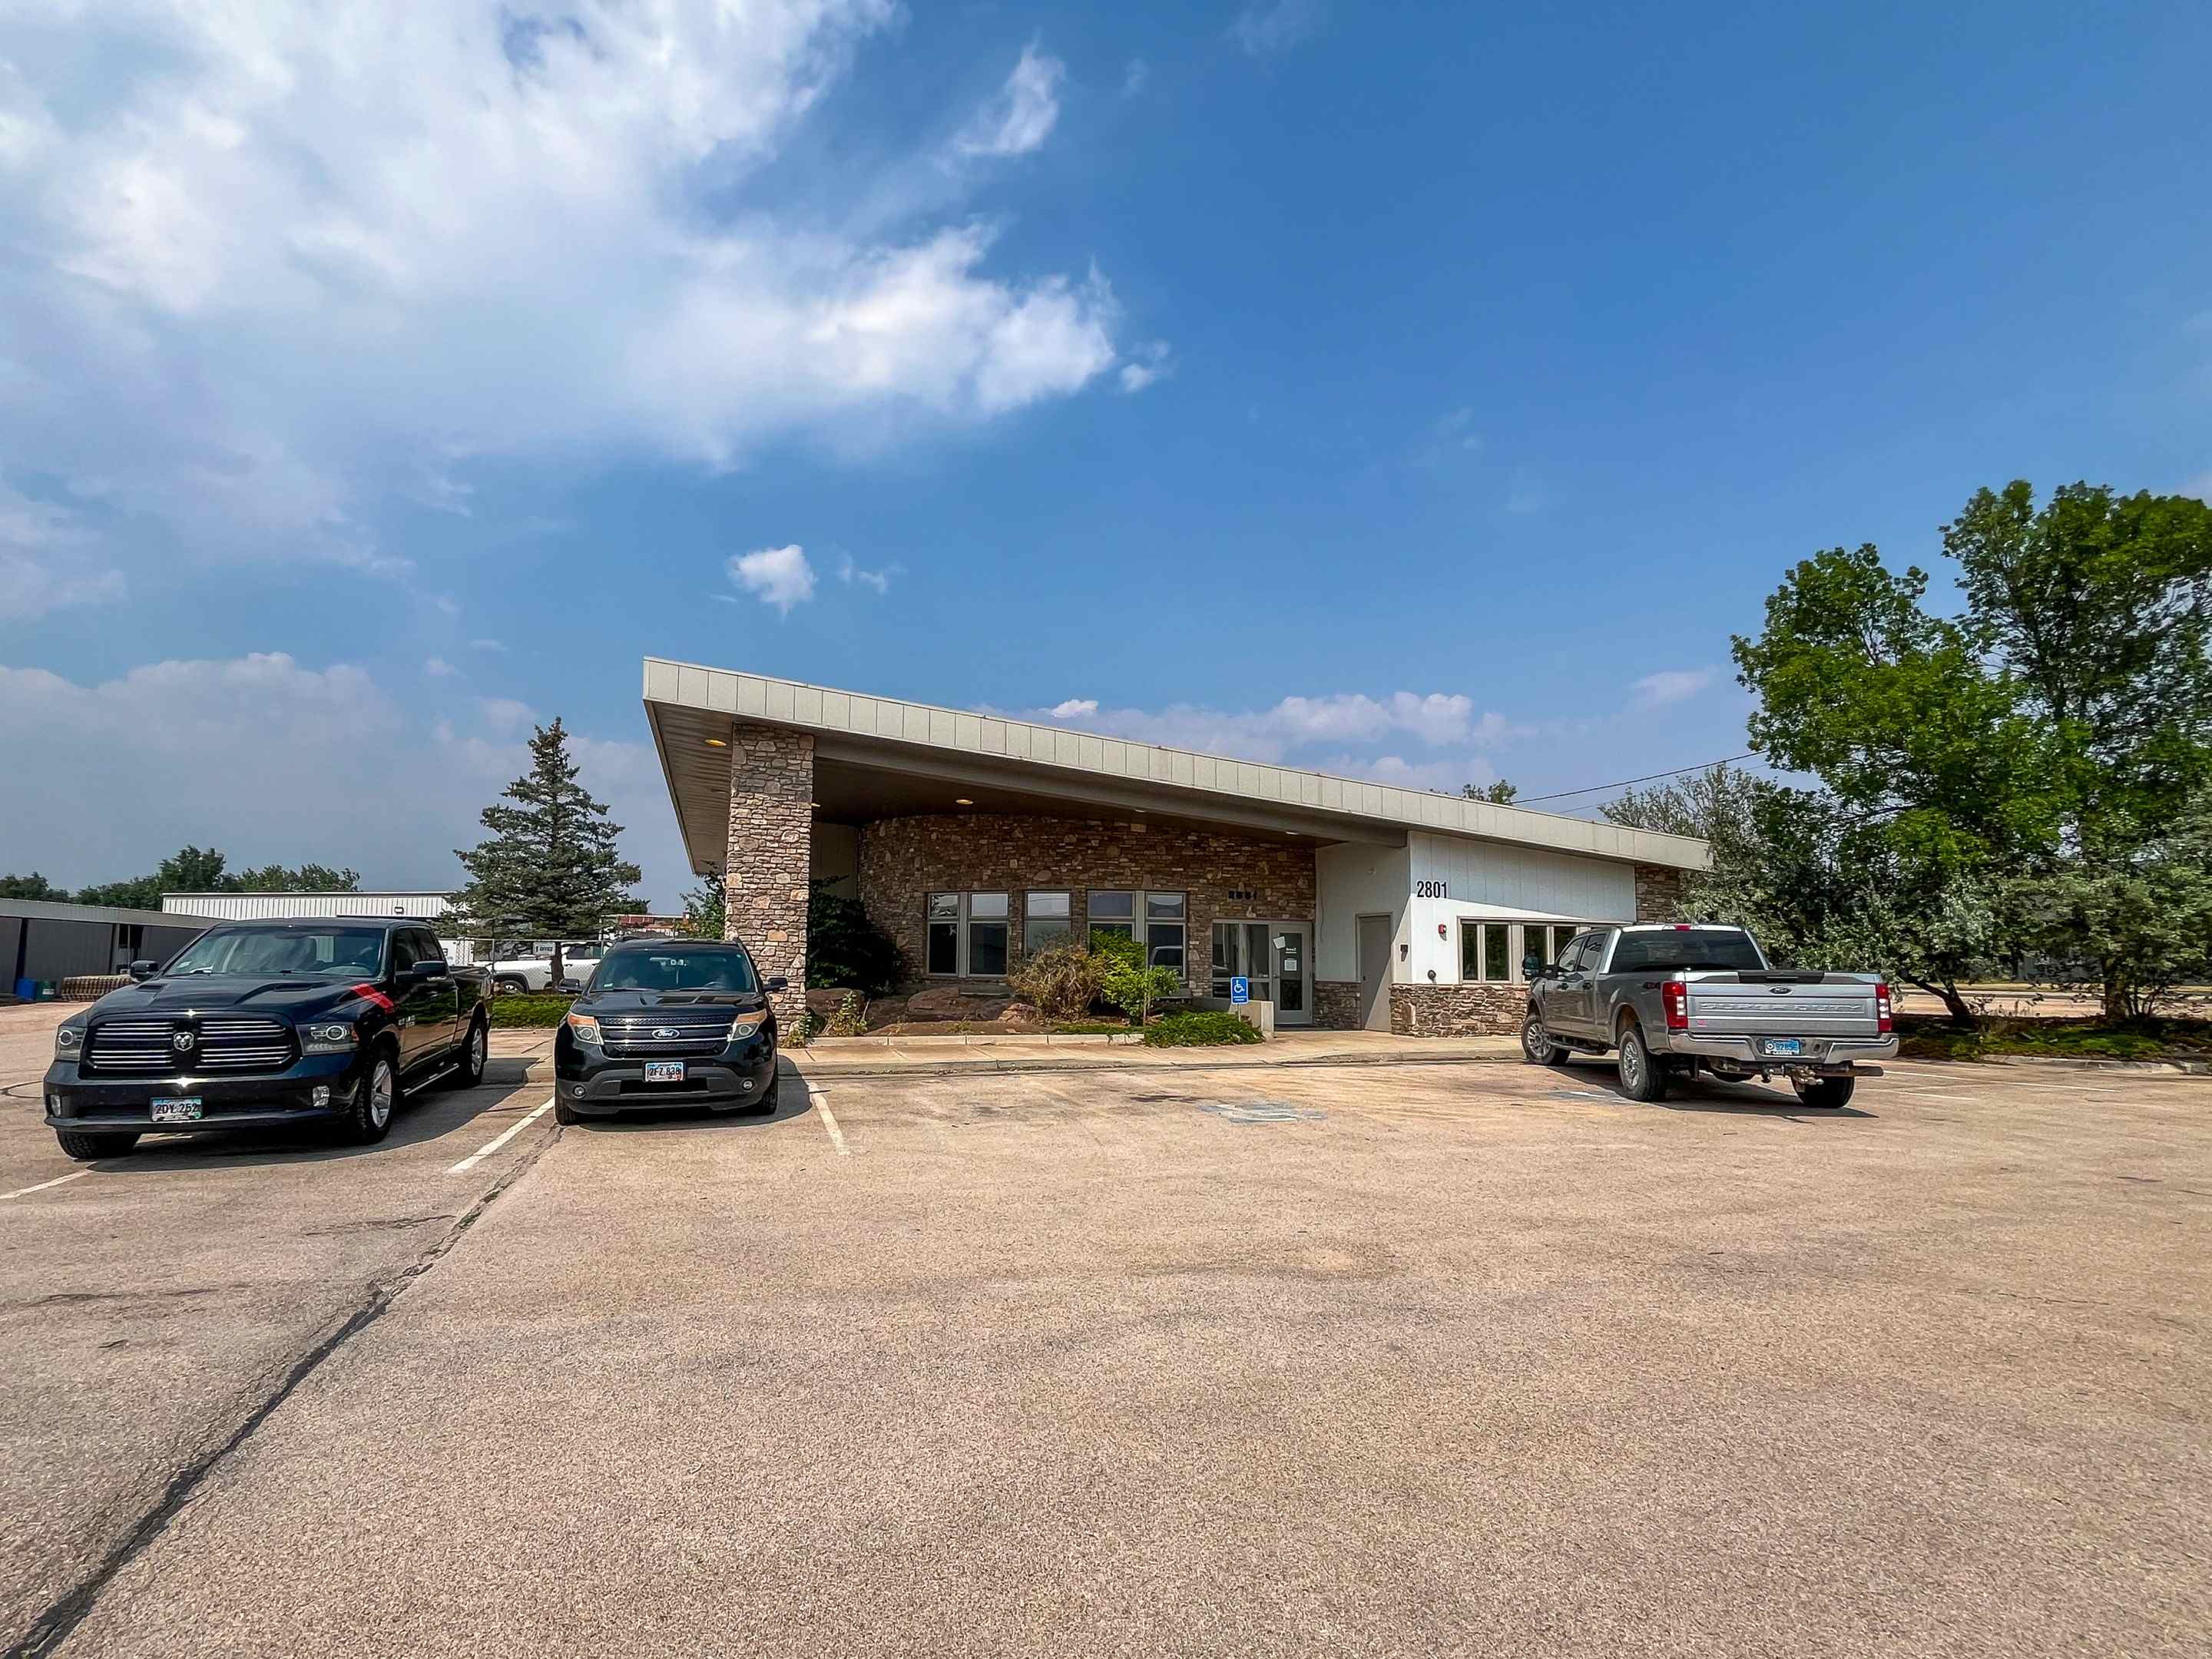
Back to Previous Page 2801 Plant Street
Plant Street Office Suite
$19.20/SF/YR
Bldg 1,750 SF | 1 Story
Property Information
Listing #166967
Zoning Light Industrial
Bldg SF 1,750
Year Built 1996
County Pennington
Property Overview
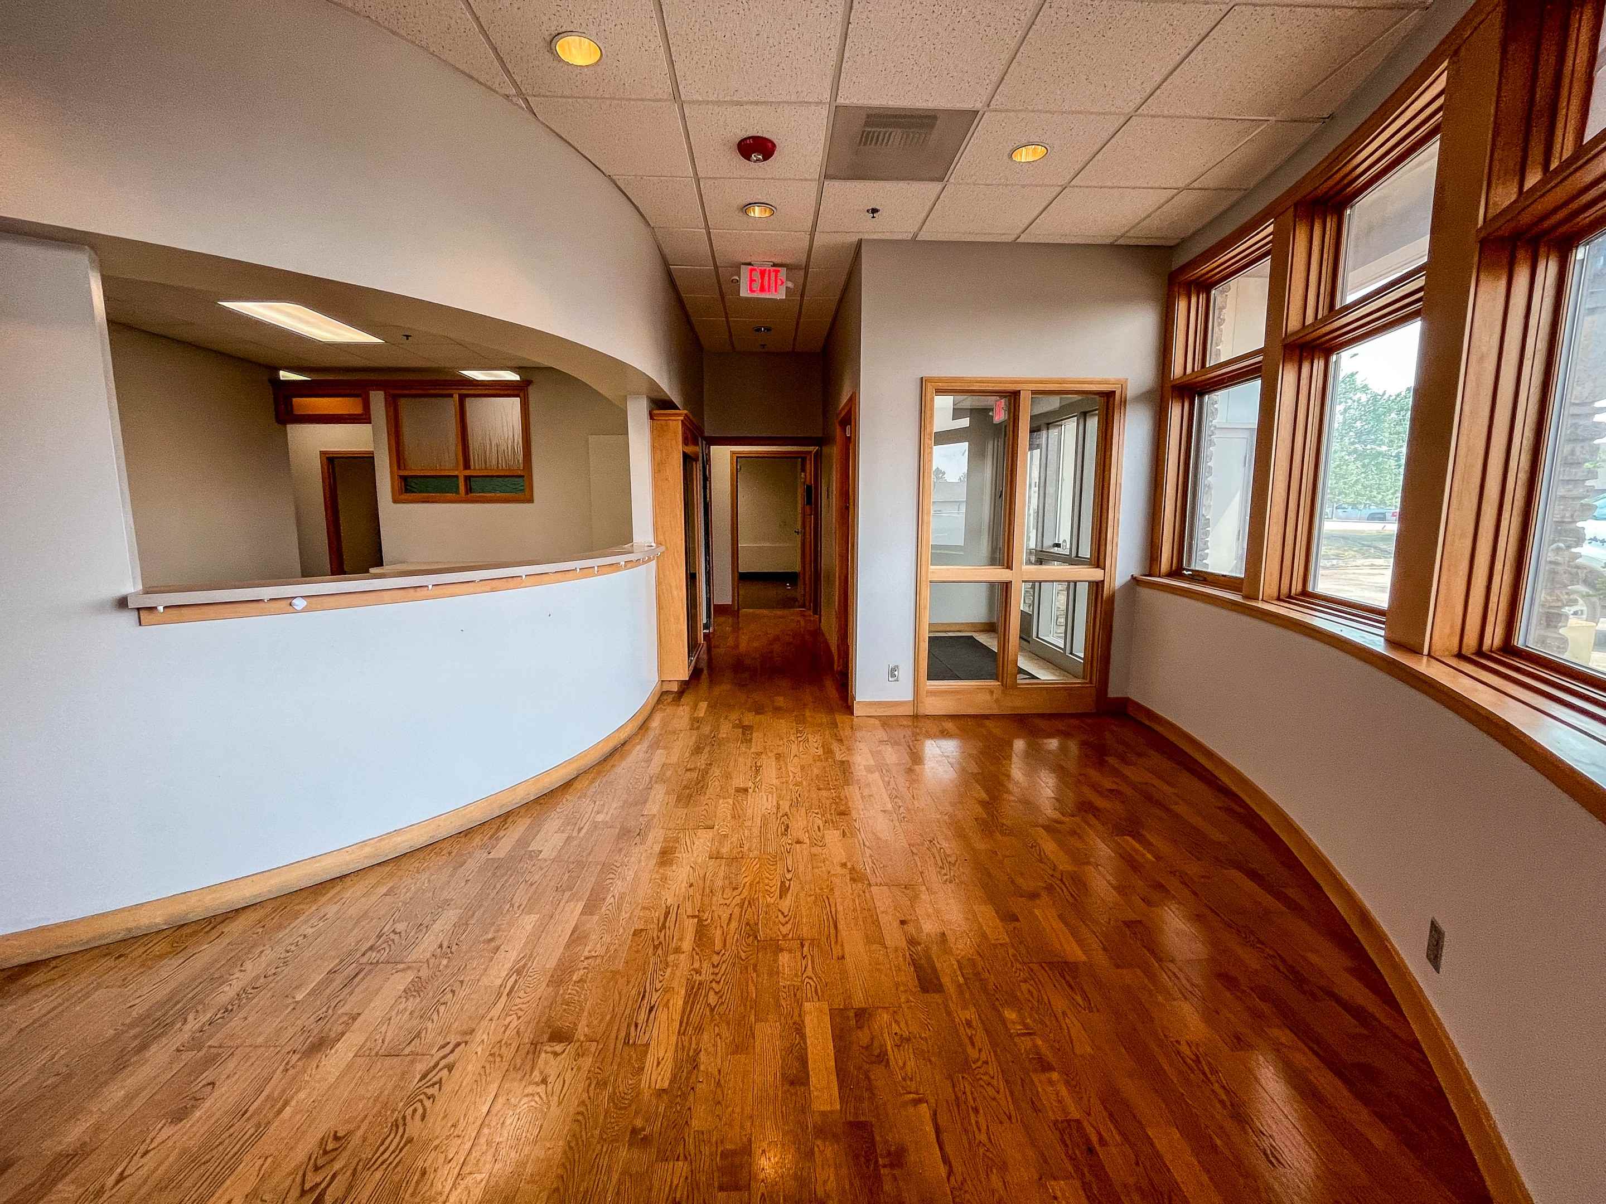
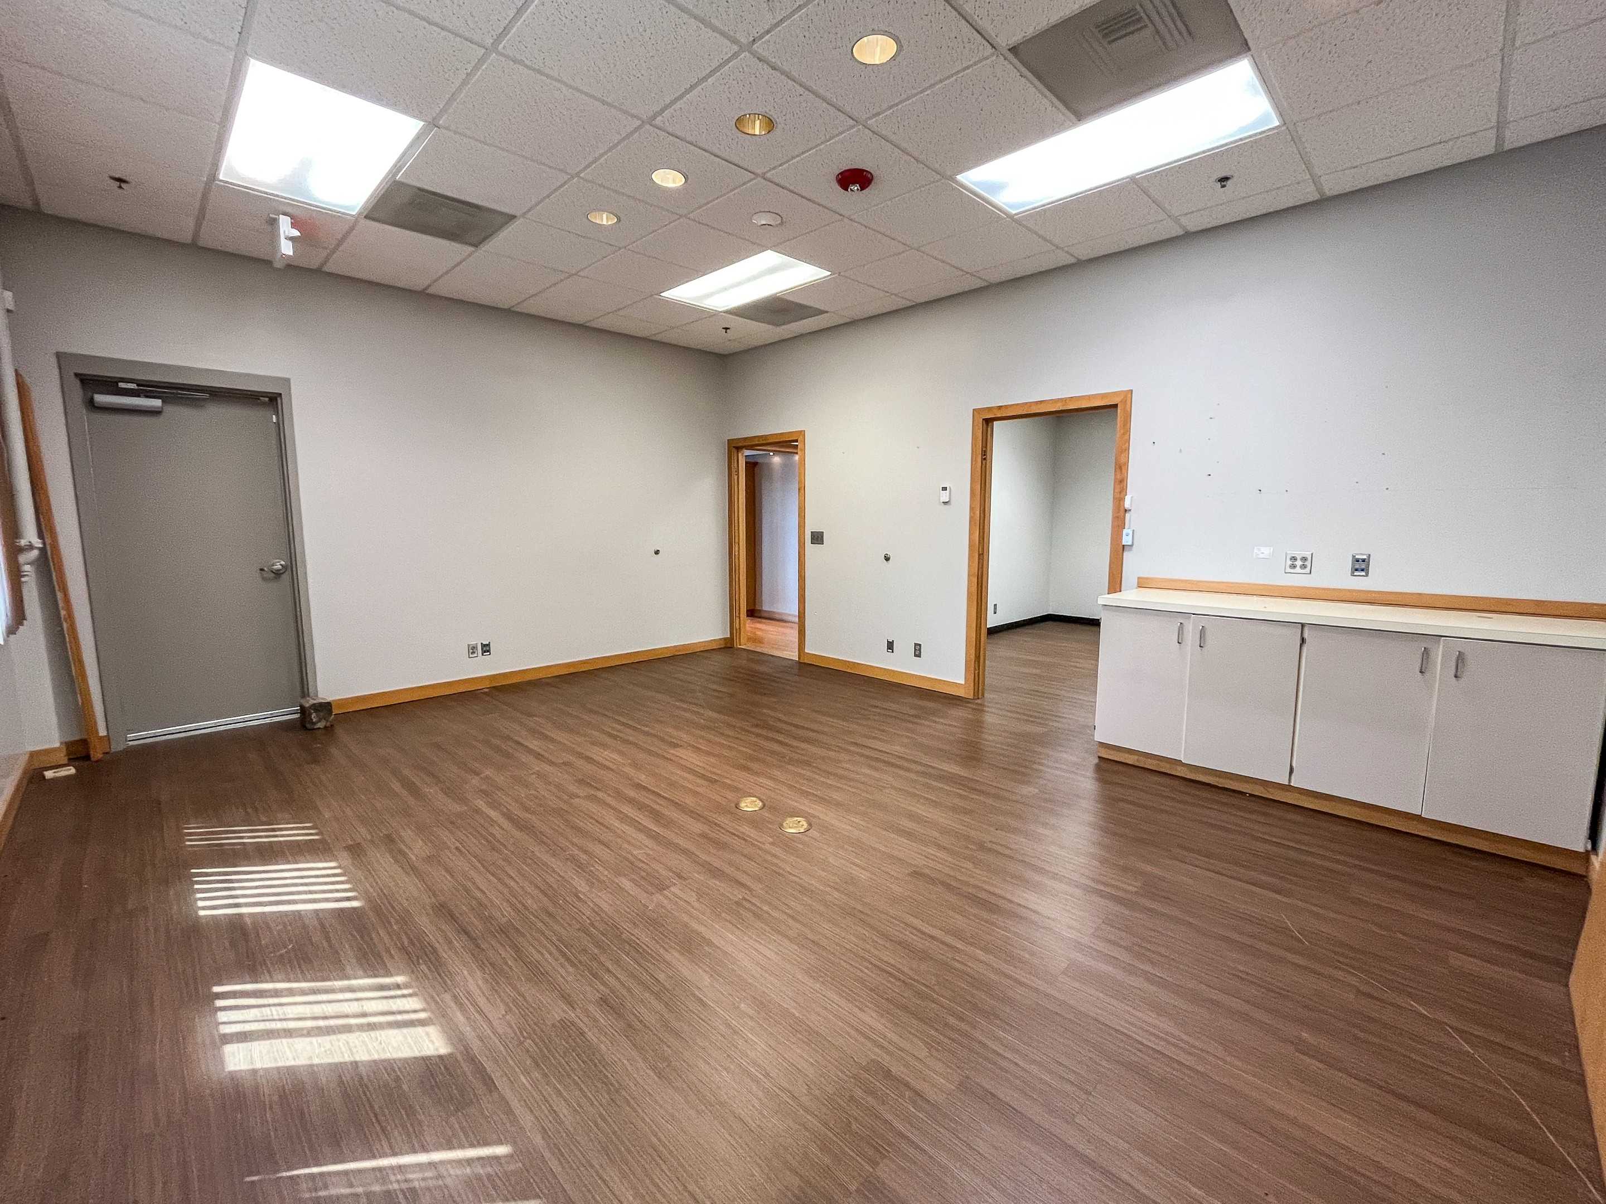
This 1,750 SF suite offers professional and service users a functional office presence near Deadwood Ave, with a mix of private offices, reception and flexible work space.
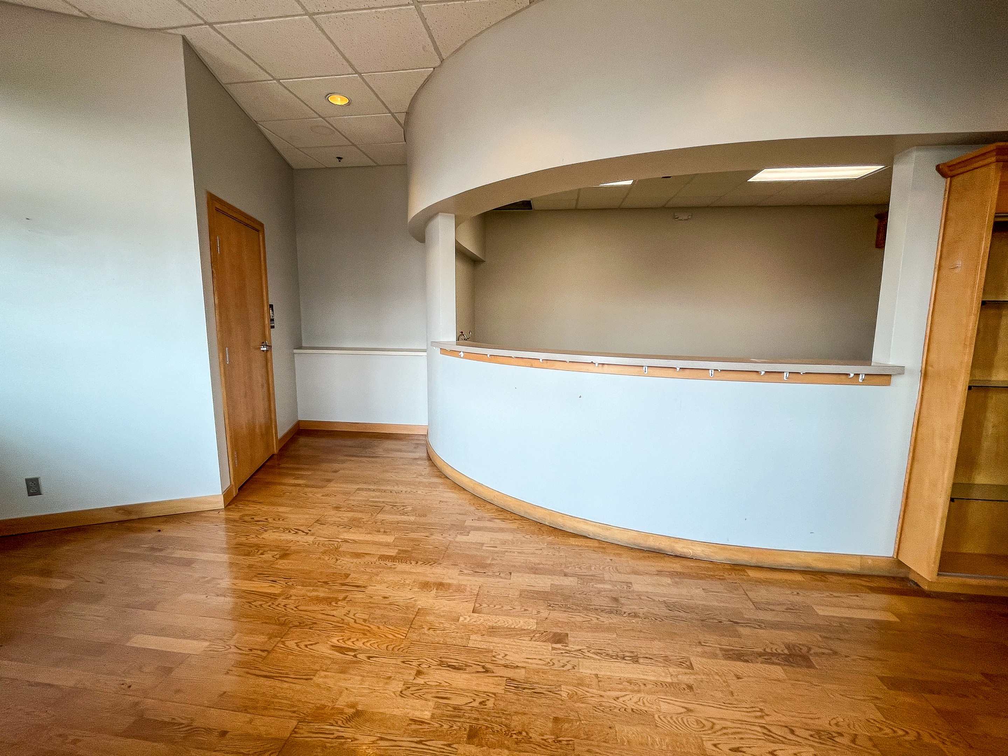
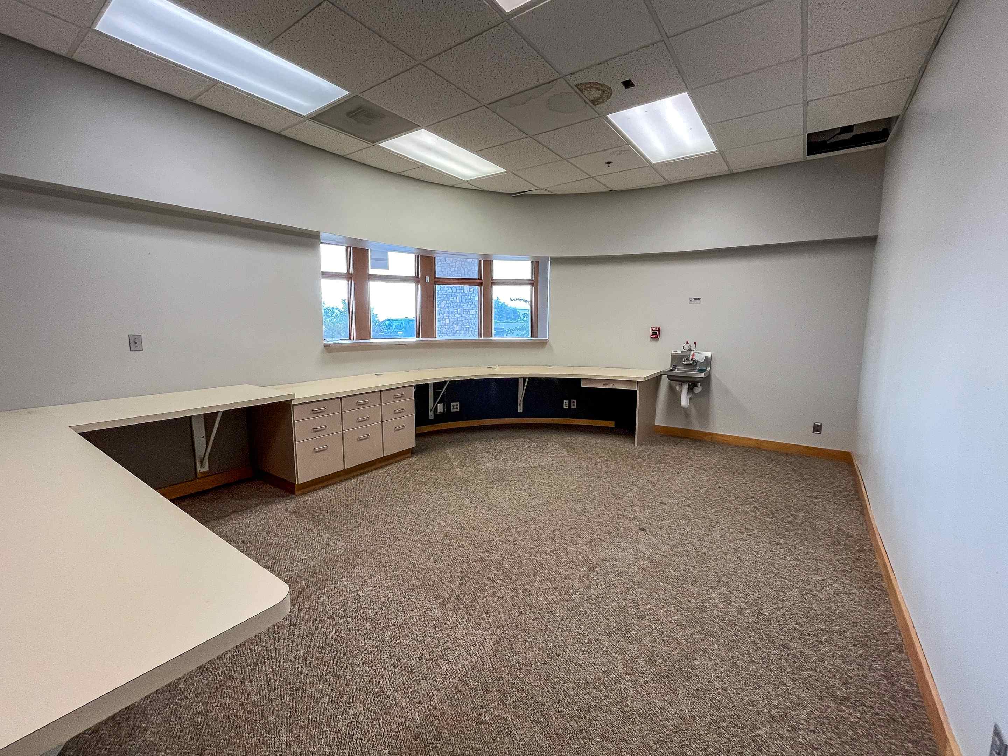
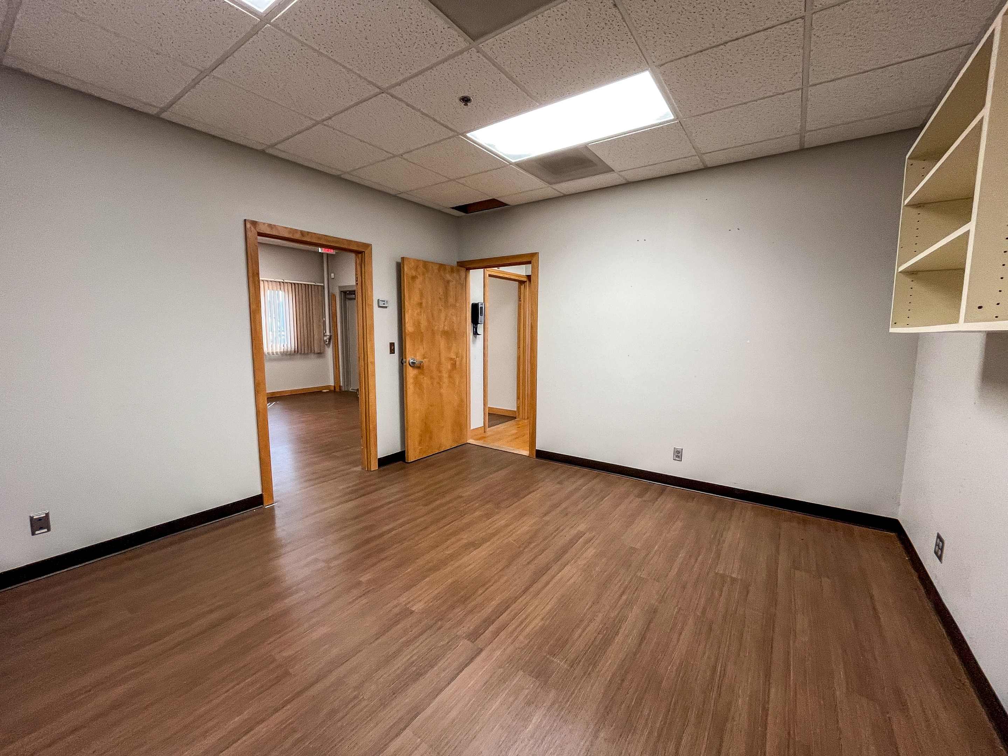
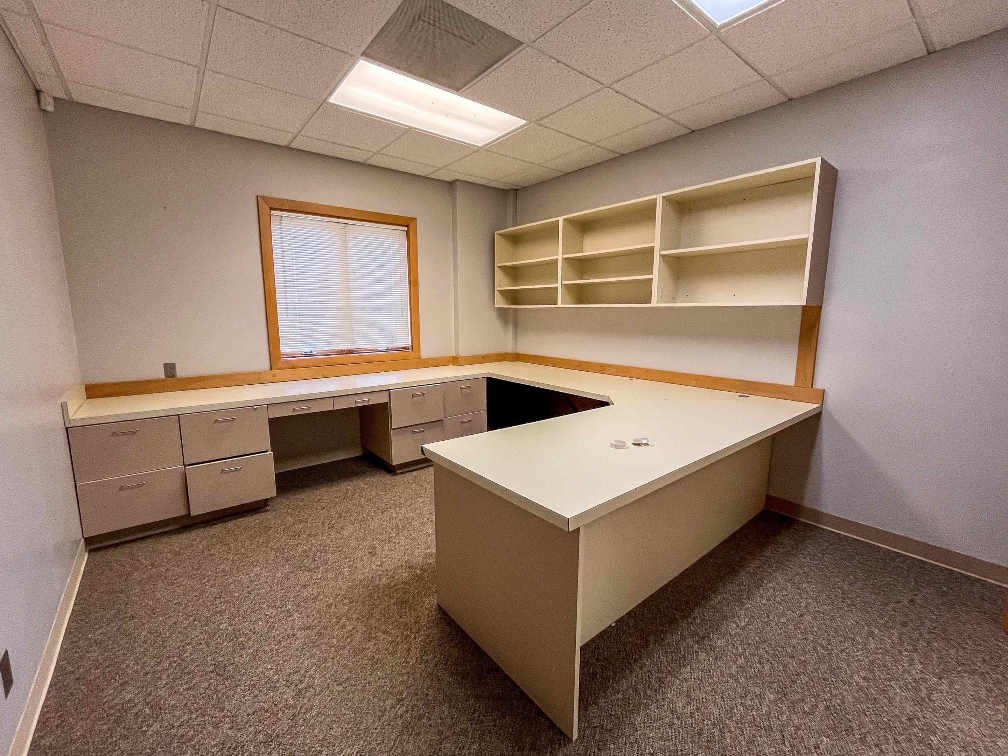
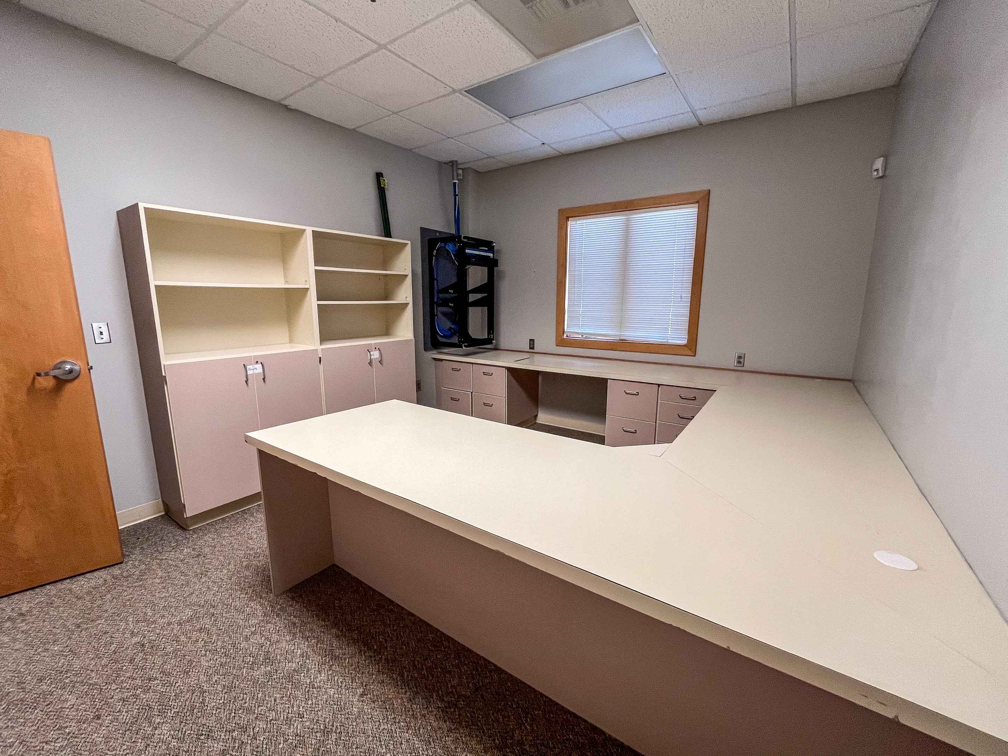
A reception area leads to three private offices, one of which connects directly to the workroom and can function as a private office, conference room or team space. A large workroom with secondary exterior access and a private restroom round out the suite.
The suite leases for $2,800 per month, utilities included. On-site parking is available for staff and visitors, and Light Industrial zoning supports a range of professional, service and administrative users.
Highlights
• 1,750 SF office suite in a light industrial complex
• Zoned Light Industrial, supporting professional, service and administrative users
• Reception area with three private offices
• One office connects directly to the workroom and can function as a private office, conference room or team space
• Large workroom, plus a private restroom
• $2,800 per month, utilities included
• Practical on-site parking for approximately 20 vehicles
• Near Deadwood Ave
Location Overview
• Near Deadwood Ave in Rapid City, an established industrial and service corridor supporting contractor, service and equipment-based businesses
• 13,952 vehicles per day on Deadwood Ave between Cement Plant Dr and Lien St (2025 MPO)
• Zoned Light Industrial
Listing Agents

SIOR, CCIM
Commercial Broker

Broker Associate


