Back to Previous Page 1931 Dyess Ave
Industrial Warehouse Suites Near E Mall Dr
$10.00/SF/YR
Bldg 12,000 SF | Land 3.39 Acres





Property Information
Zoning Light Industrial
Bldg SF 12,000
Year Built 2025
County Pennington
Acres 3.39
Property Overview
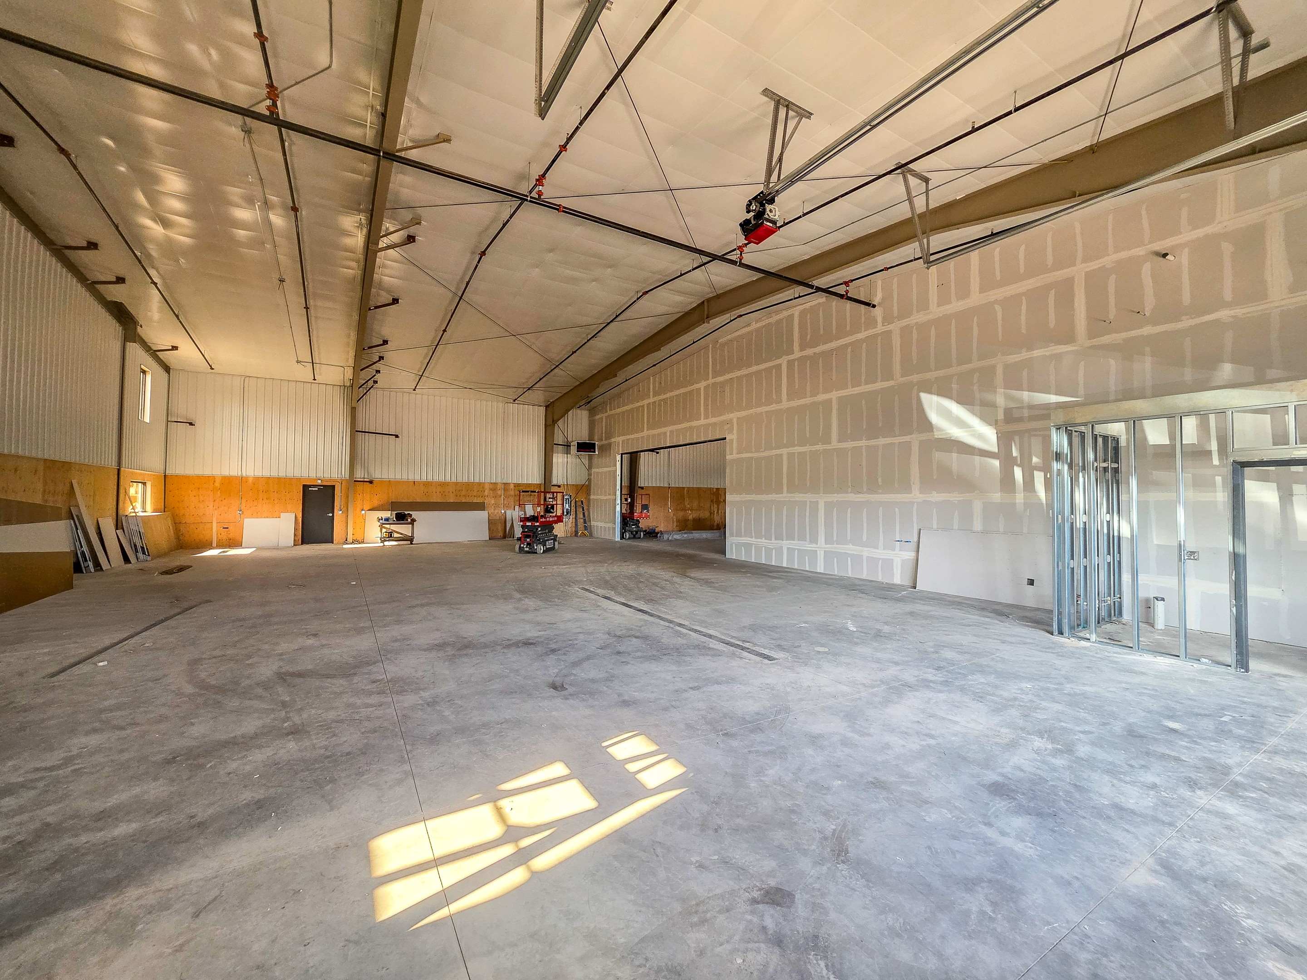
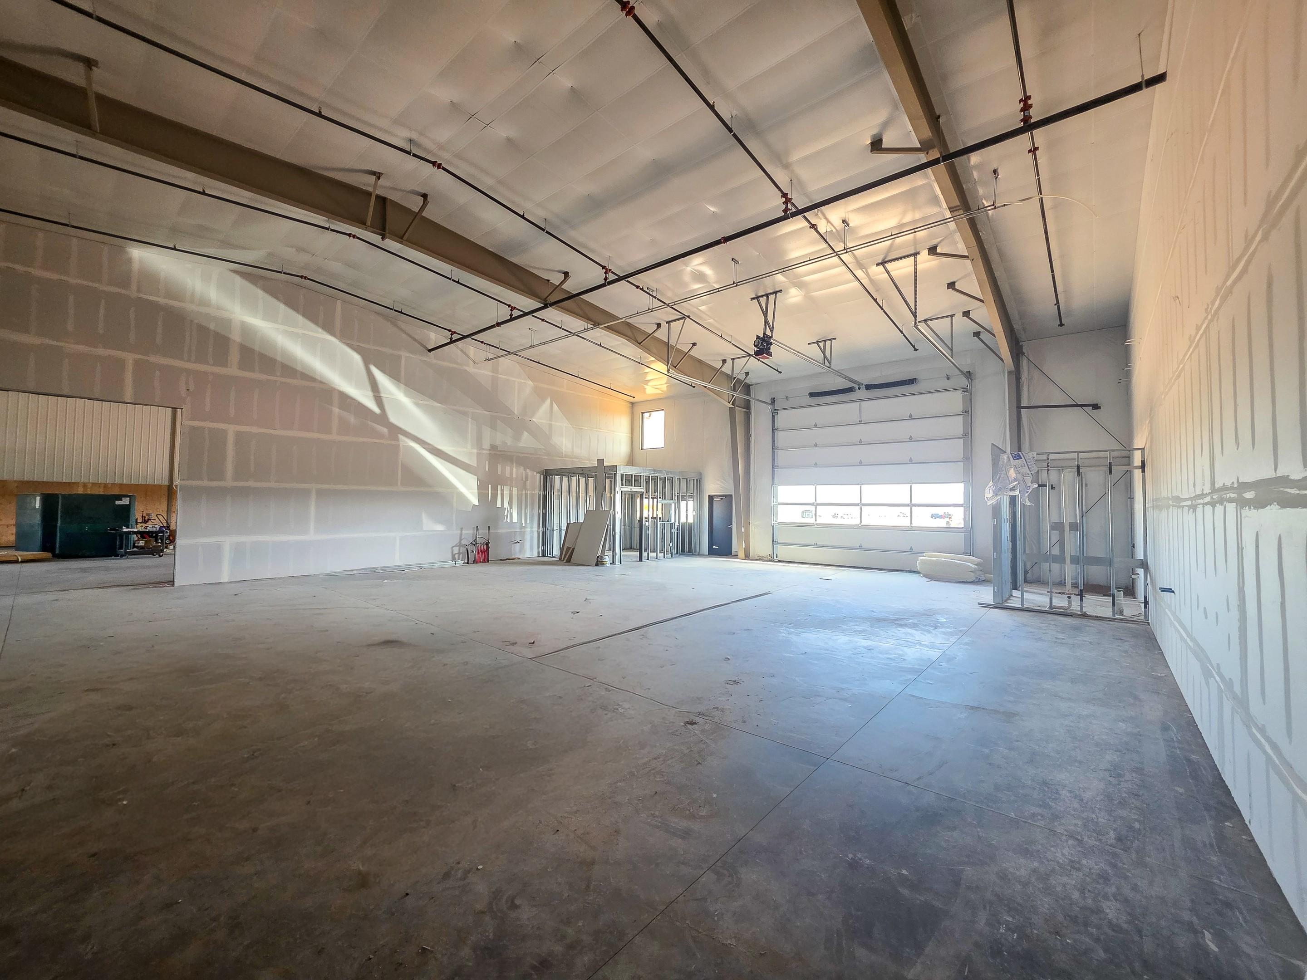
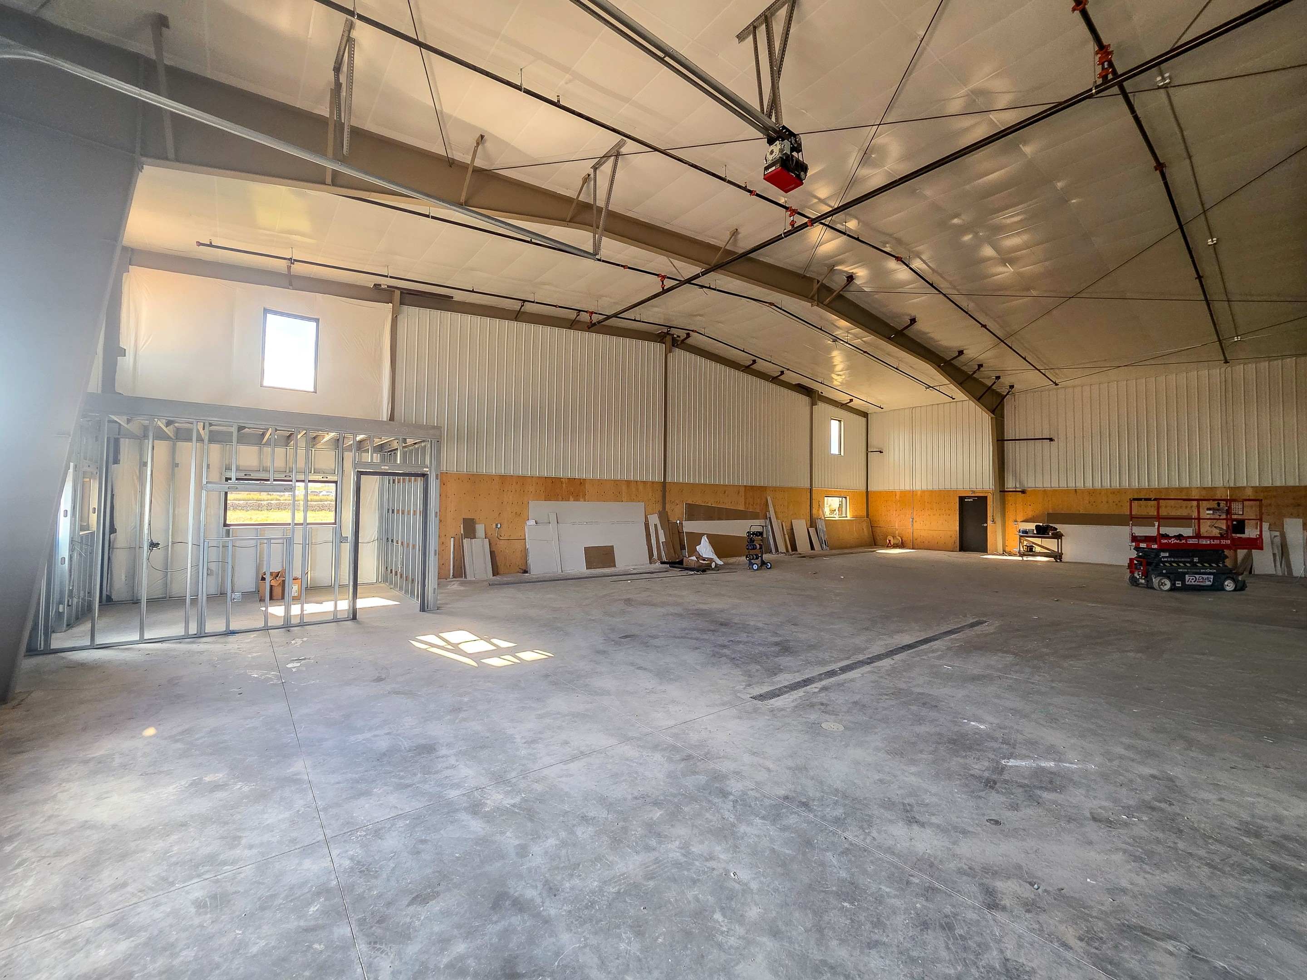
New construction light industrial warehouse space designed for contractor, service, and equipment-based businesses on Rapid City’s east side. Two 4,000 SF units are available within a 12,000 SF three-bay building, each featuring an 80’ × 50’ open warehouse bay with 20’ sidewalls. Each unit includes a private office and ADA restroom with shower, allowing operators to combine shop and administrative functions in one space. Warehouse bays are equipped with trench drains, 3-phase power, in-floor heat, and 16’ × 20’ overhead doors providing access for large vehicles and equipment. The site offers concrete parking and drive areas, semi-truck accessibility, yard space for equipment storage or staging, and a shared portable loading dock. Located just north of E Mall Drive near several auto dealerships with convenient access to I-90. Offered at $10.00/SF/YR NNN (NNN $2.00/SF/YR), with approximate monthly rent of $4,000 plus utilities. Estimated completion in Fall of 2026. For additional information or to schedule a showing, contact Chris Long at 605-335-8100 or Dan Logan at 605-593-7980.
Highlights
• Each unit includes an 80’ × 50’ open warehouse bay with 20’ sidewalls supporting contractor, service, and equipment-based operations.
• 16’ × 20’ overhead doors provide access for large vehicles and equipment, with concrete parking and semi-truck accessibility.
• Each unit includes a private office and ADA restroom with shower, allowing operators to combine shop and administrative functions.
• Warehouse bays include trench drains, 3-phase power, and in-floor heat supporting industrial and mechanical operations.
• The site includes yard space for equipment storage and staging along with a shared portable loading dock.
• Located just north of East Mall Drive near several auto dealerships with convenient access to I-90.
Listing Agents

SIOR, CCIM
Commercial Broker

Broker Associate


